Industrial architecture with circular thinking
Nedlin industrial laundry
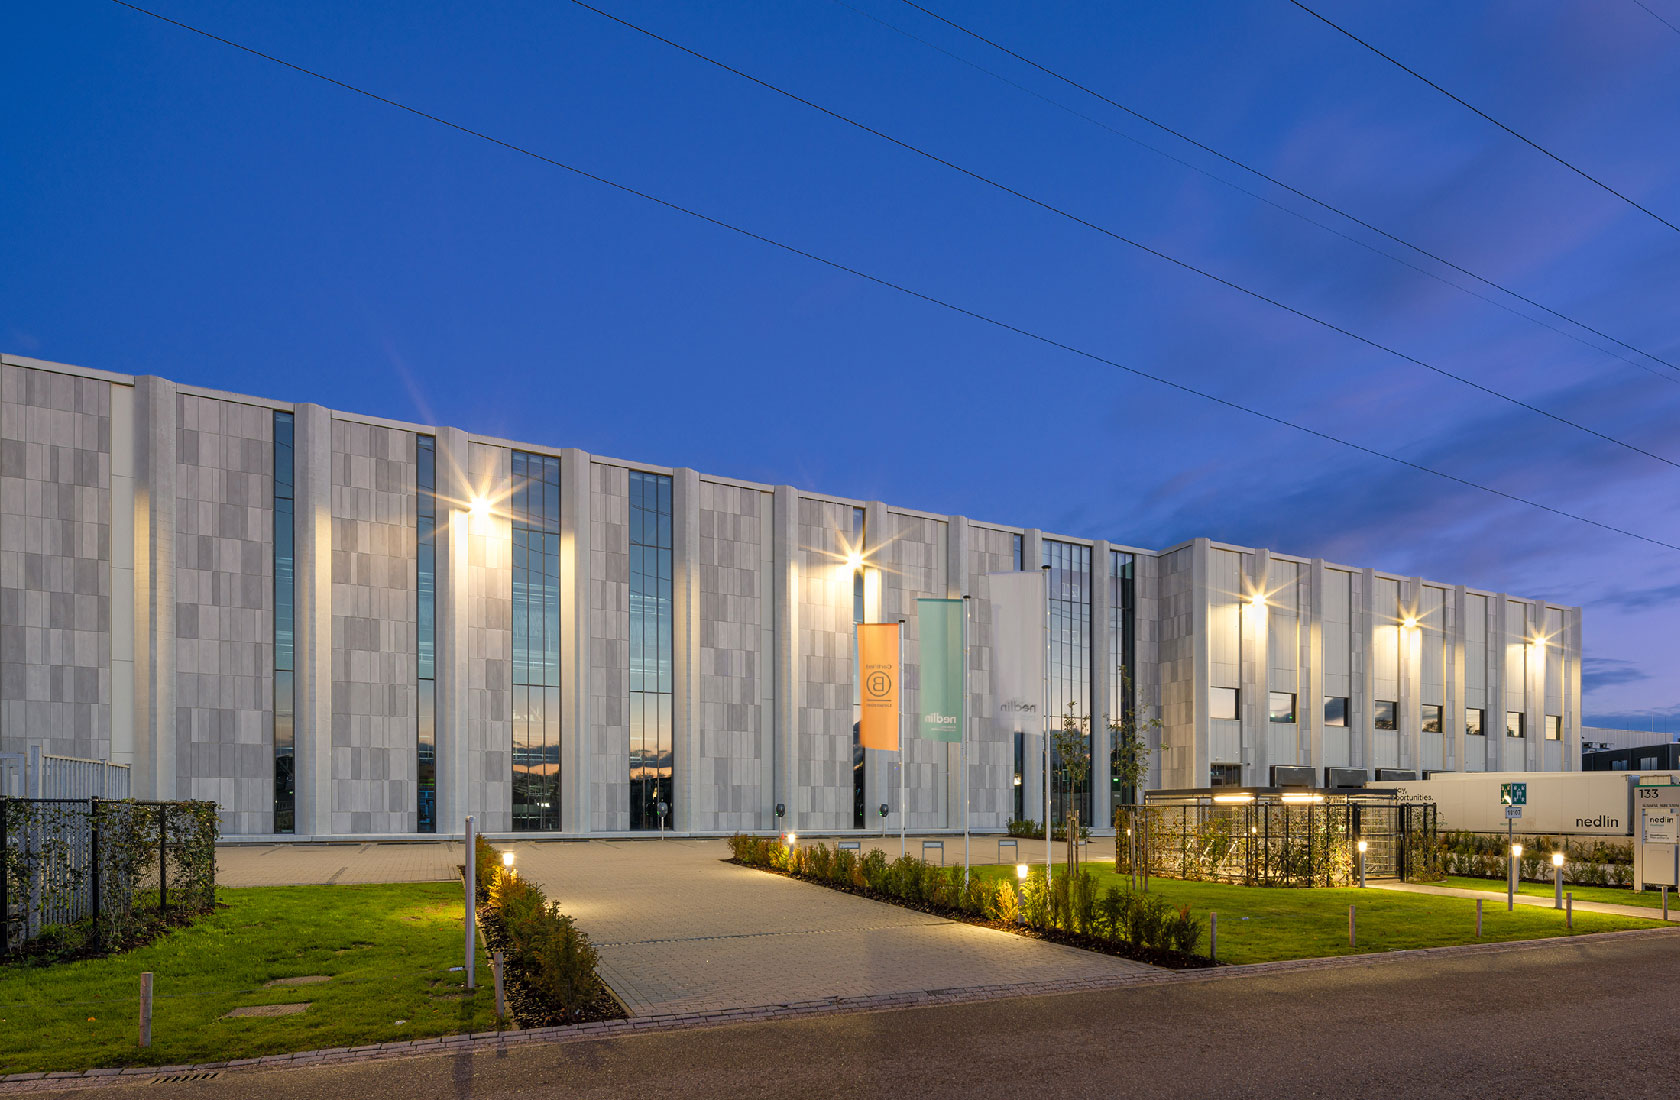
The new laundry facility in Stein, in the Netherlands, shows how an industrial building can combine monumental scale, circularity and high architectural quality into something that stands out in an industrial setting.
Facts about the project
Client
D.W.O.G. Nedlin
Place
Elsloo, The Netherlands
Status
Completed
Photographer
John Sondeyker
Automated laundry with its own water treatment plant
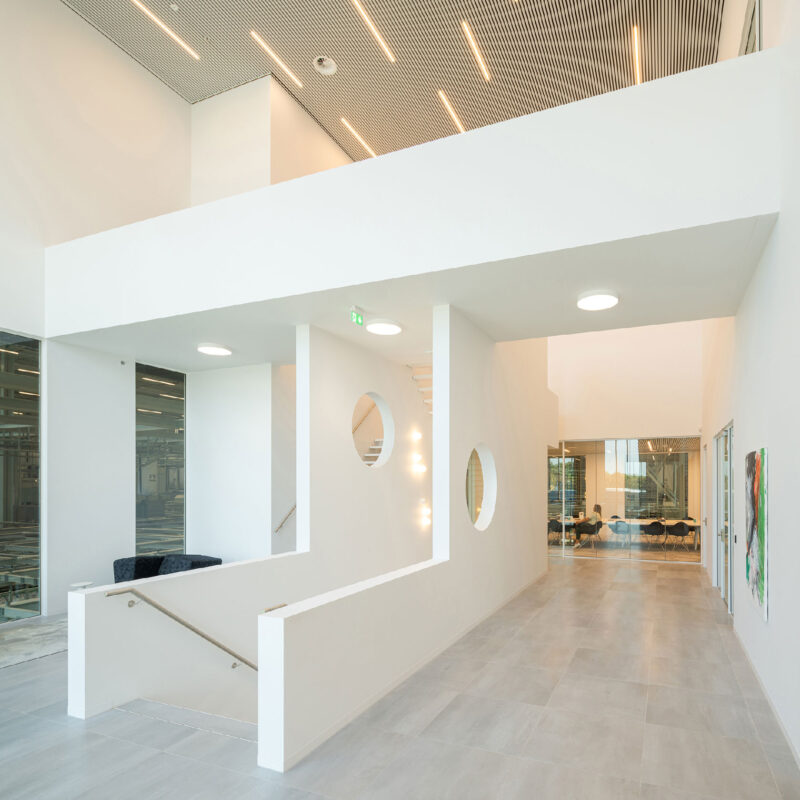
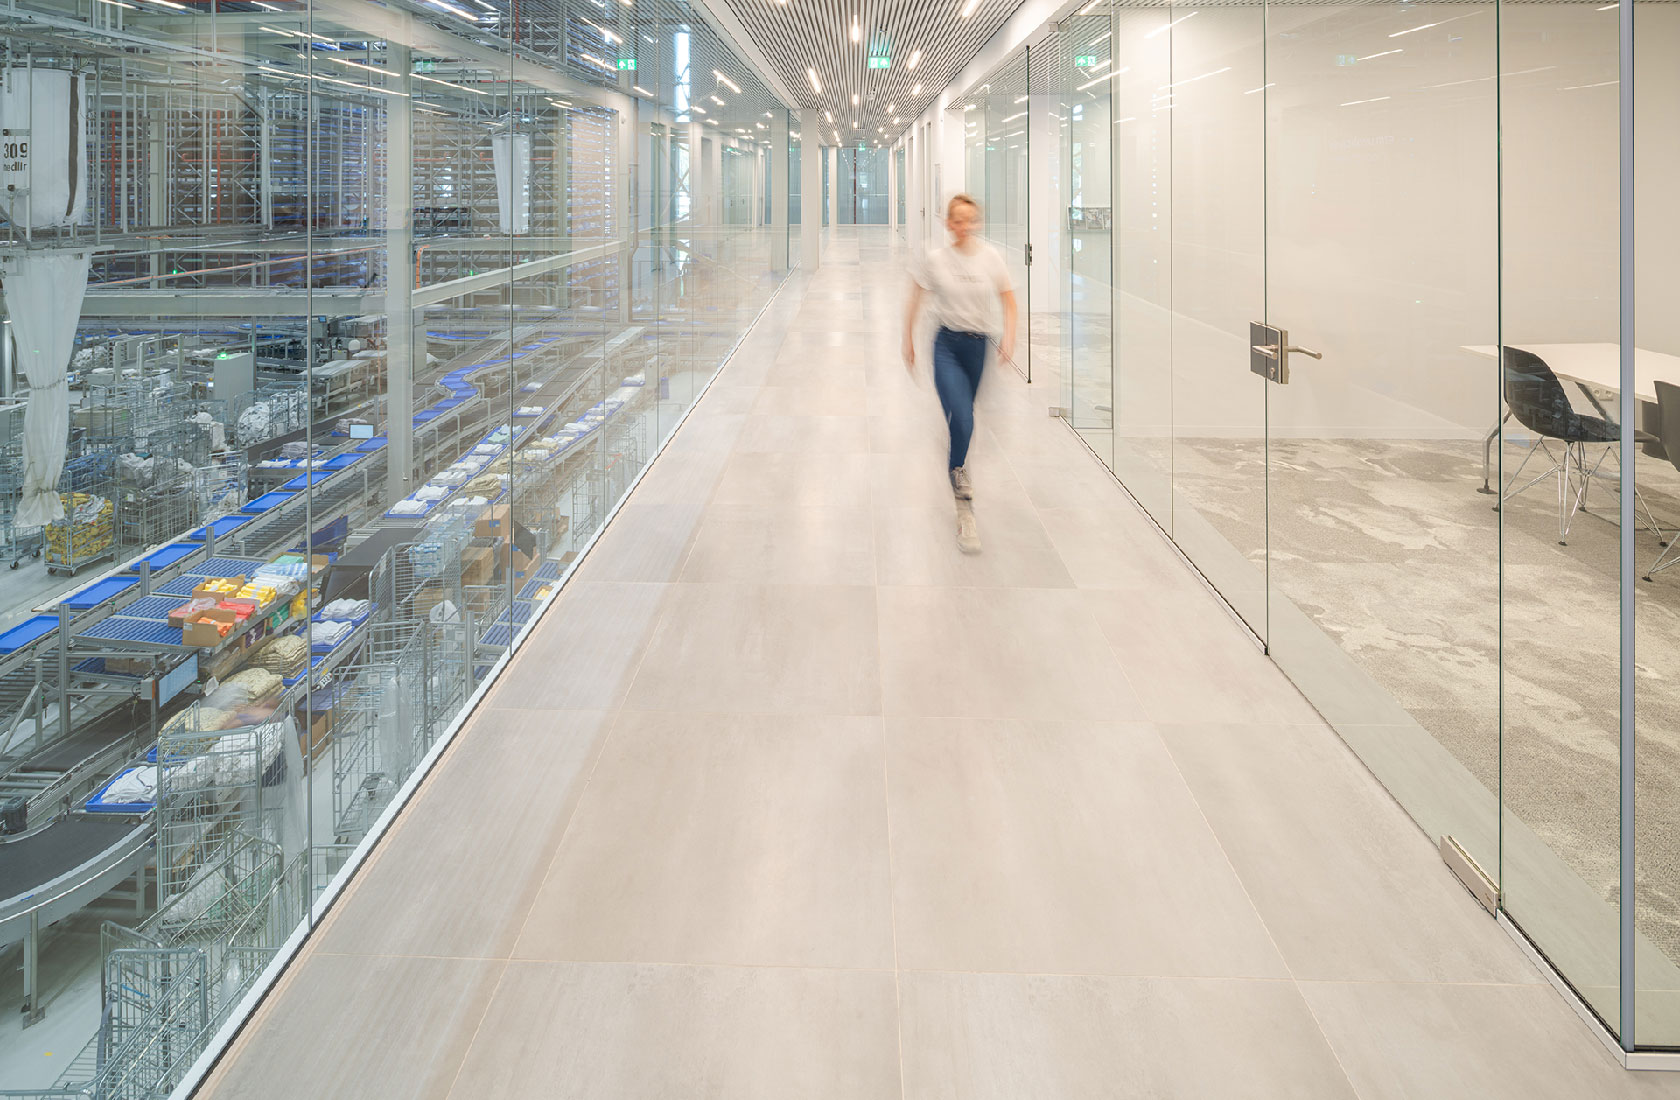
Nedlin is a full-service provider that relieves companies in healthcare, hospitality, restaurant and industrial sectors of all processes related to textiles and laundry. In the new building, an automated laundry, logistics centre, warehouse and offices are brought together under one roof — designed to create an efficient, future-proof and sustainable operation. Sustainability and circularity are already an integral part of Nedlin’s way of working, and in the new healthcare facility the company is taking the next step in its development. Although the operation is an industrial laundry with very high water consumption, not a single drop is taken from the municipal water supply network. Instead, all water is recycled on site in the company’s own plant through an advanced water treatment facility.
Circularity as a design principle
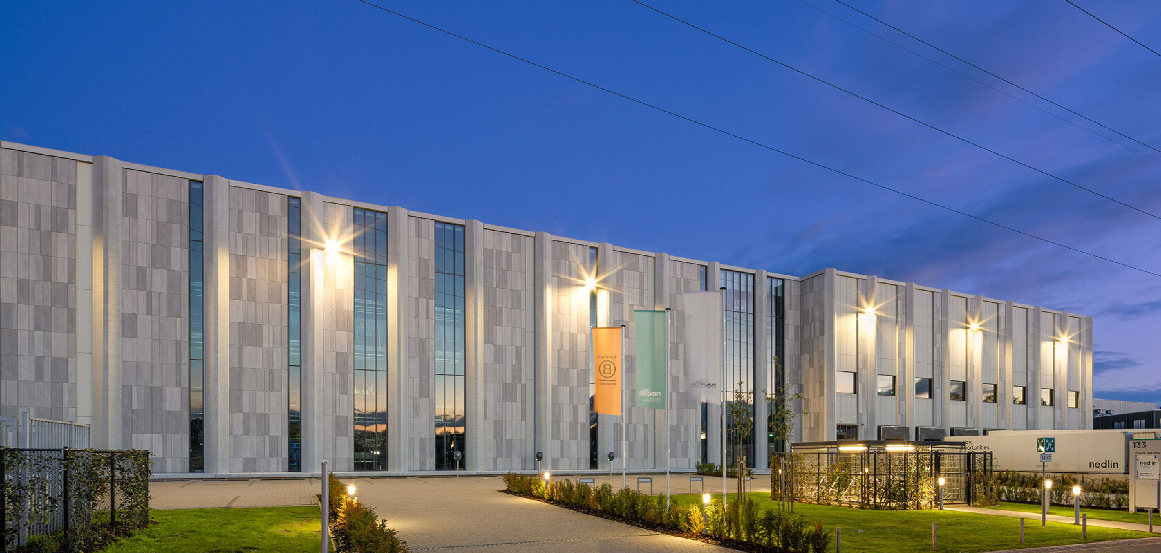
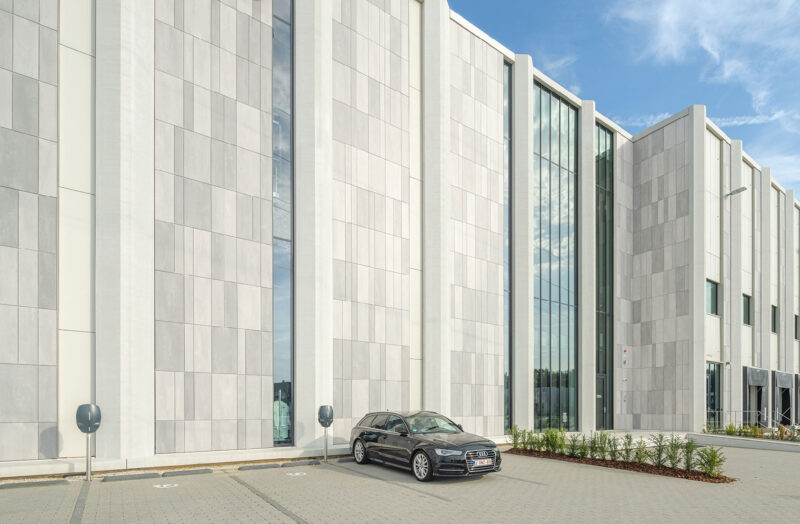
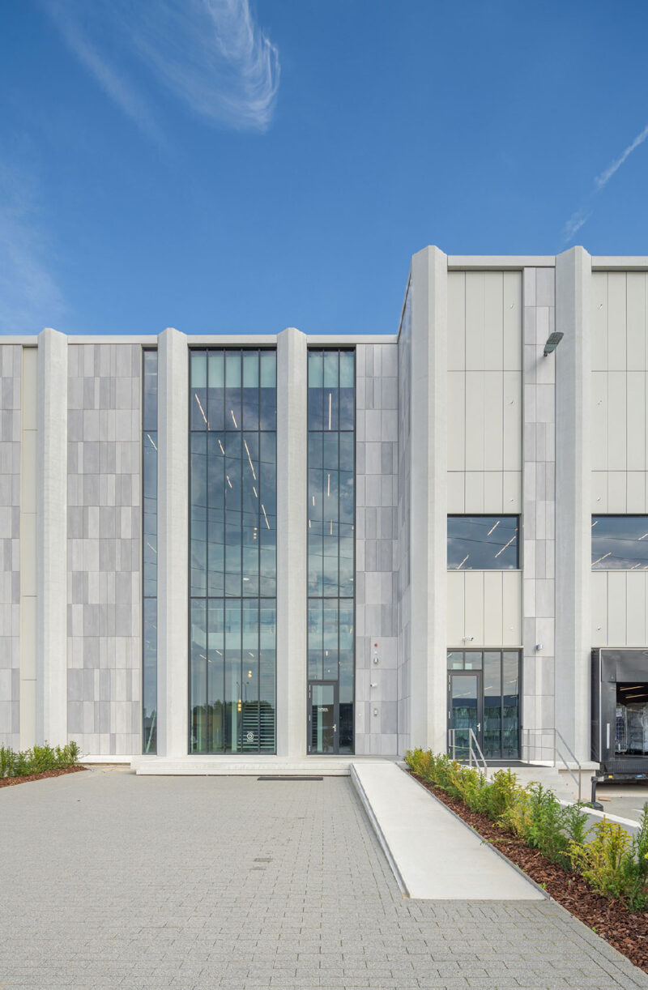
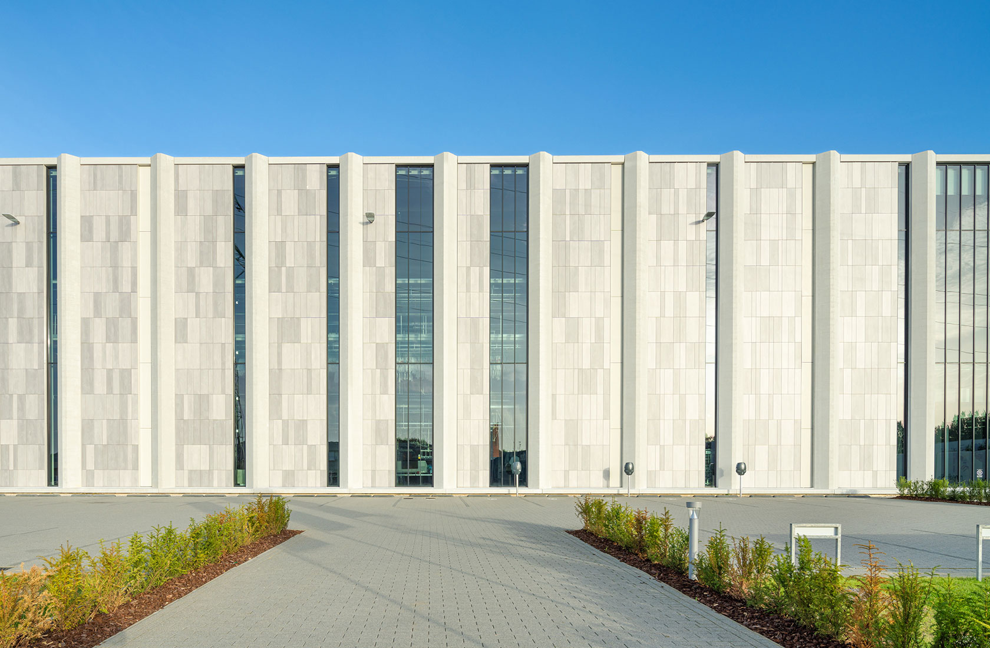
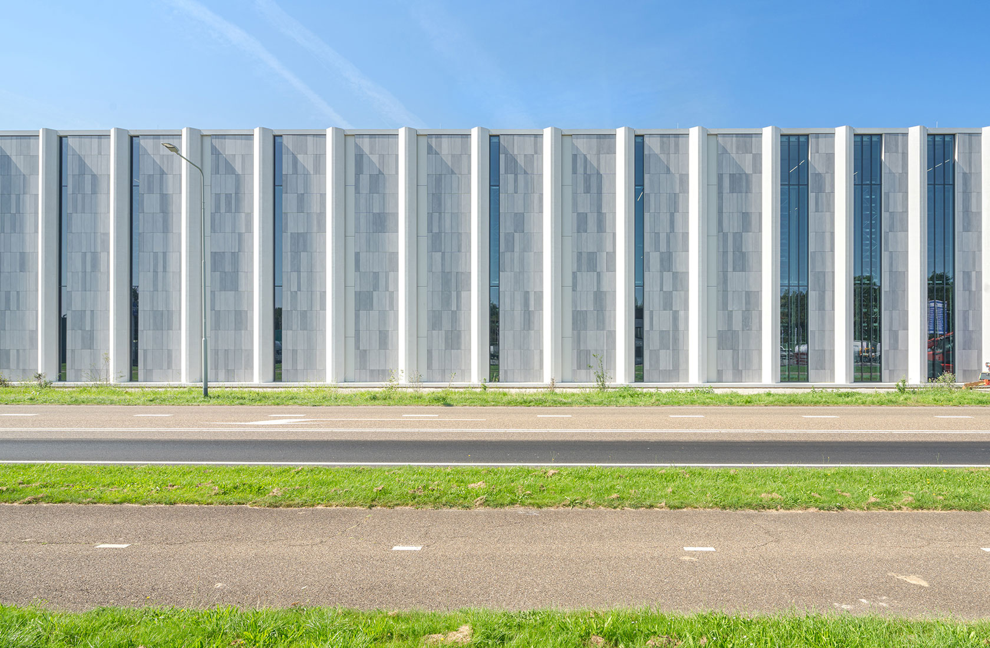
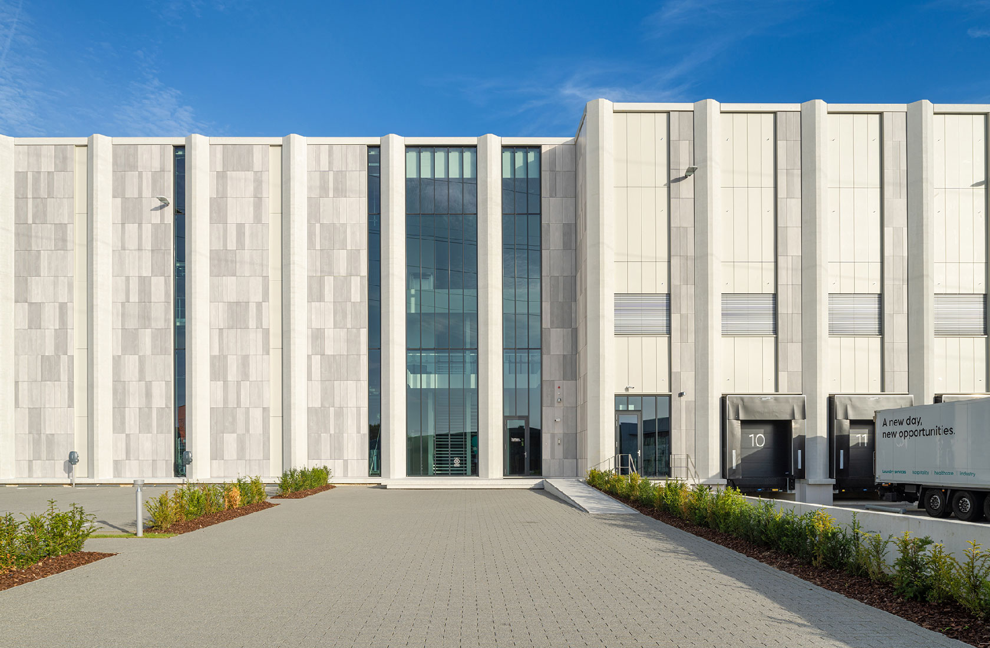
The 144-metre-long building stands out among the other buildings in the industrial area of Stein thanks to its innovative design. The building is distinguished by its striking concrete columns, 16 metres high and 1.1 metres wide. The structure has been designed to allow the large spans required for the highly complex machinery to be placed freely and flexibly.
The project’s sustainable measures are part of an overall concept with a strong focus on circularity. The main aim of this concept is to create a building that can be partially dismantled in the future and given a second life elsewhere. An important element is the use of a demountable facade construction. Both the internal wall modules and the ceramic tiles on the outside can be dismantled and reused.
Industrial architecture with high environmental ambitions
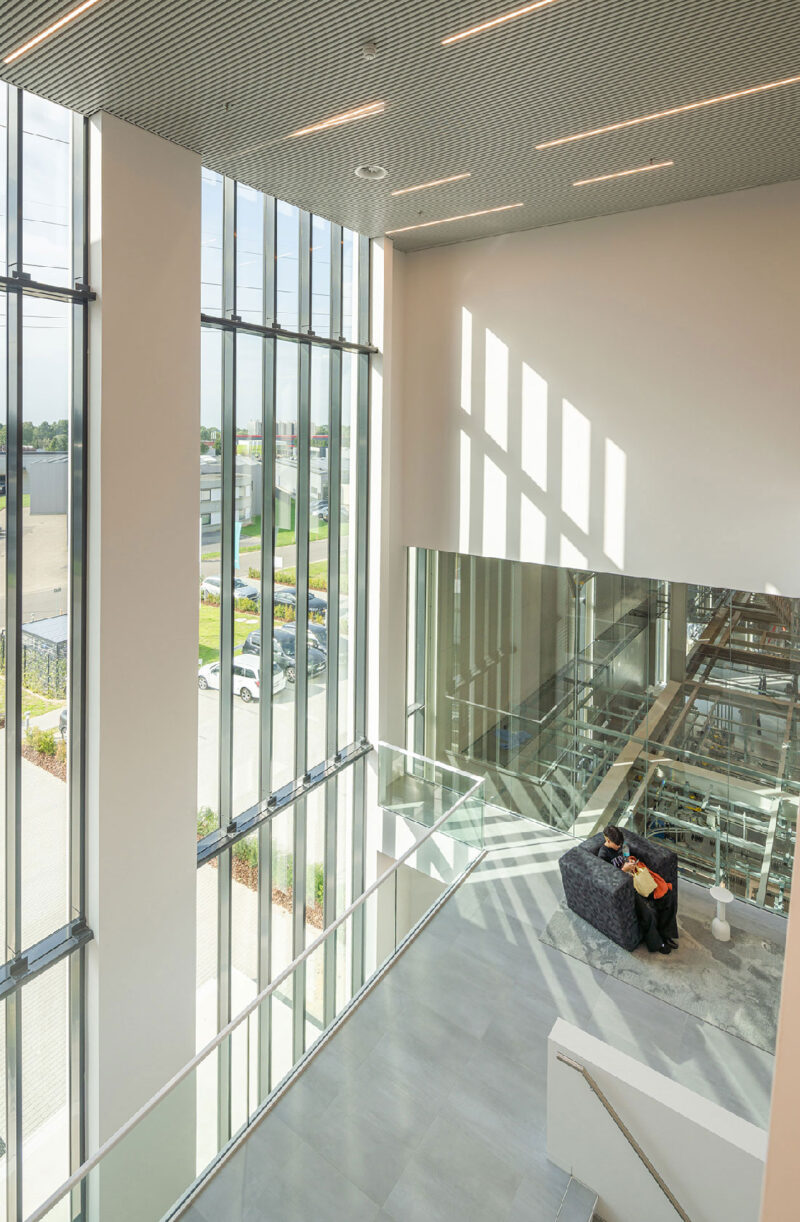
With a BREEAM Outstanding certification, the building is among the most sustainable of its kind, thanks to high performance in energy, material use, circularity and ecological impact. Among the sustainable innovations are energy neutrality, with the building producing as much energy as it consumes, including through advanced energy solutions. Furthermore, reusable materials have been used to the greatest extent possible, with materials chosen for circularity and future reuse. In addition, the design includes nature-positive features such as insect hotels and bat boxes, helping to support local biodiversity.
In cooperation with architect Han Westelaken. Partner: K+ Adviesgroep, Adviesbureau Brekelmans, Willems Bouwbedrijf BV, Energa Elektra BV, Van Haren installaties BV, Lois Advies