New facilities with focus on accessibility, innovation and sustainability
Permobil
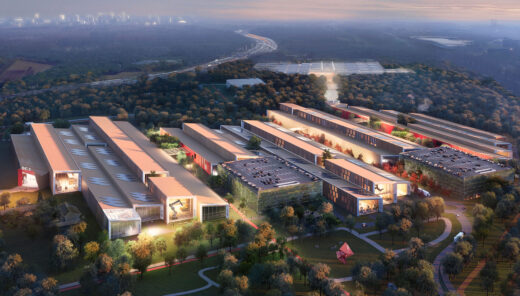
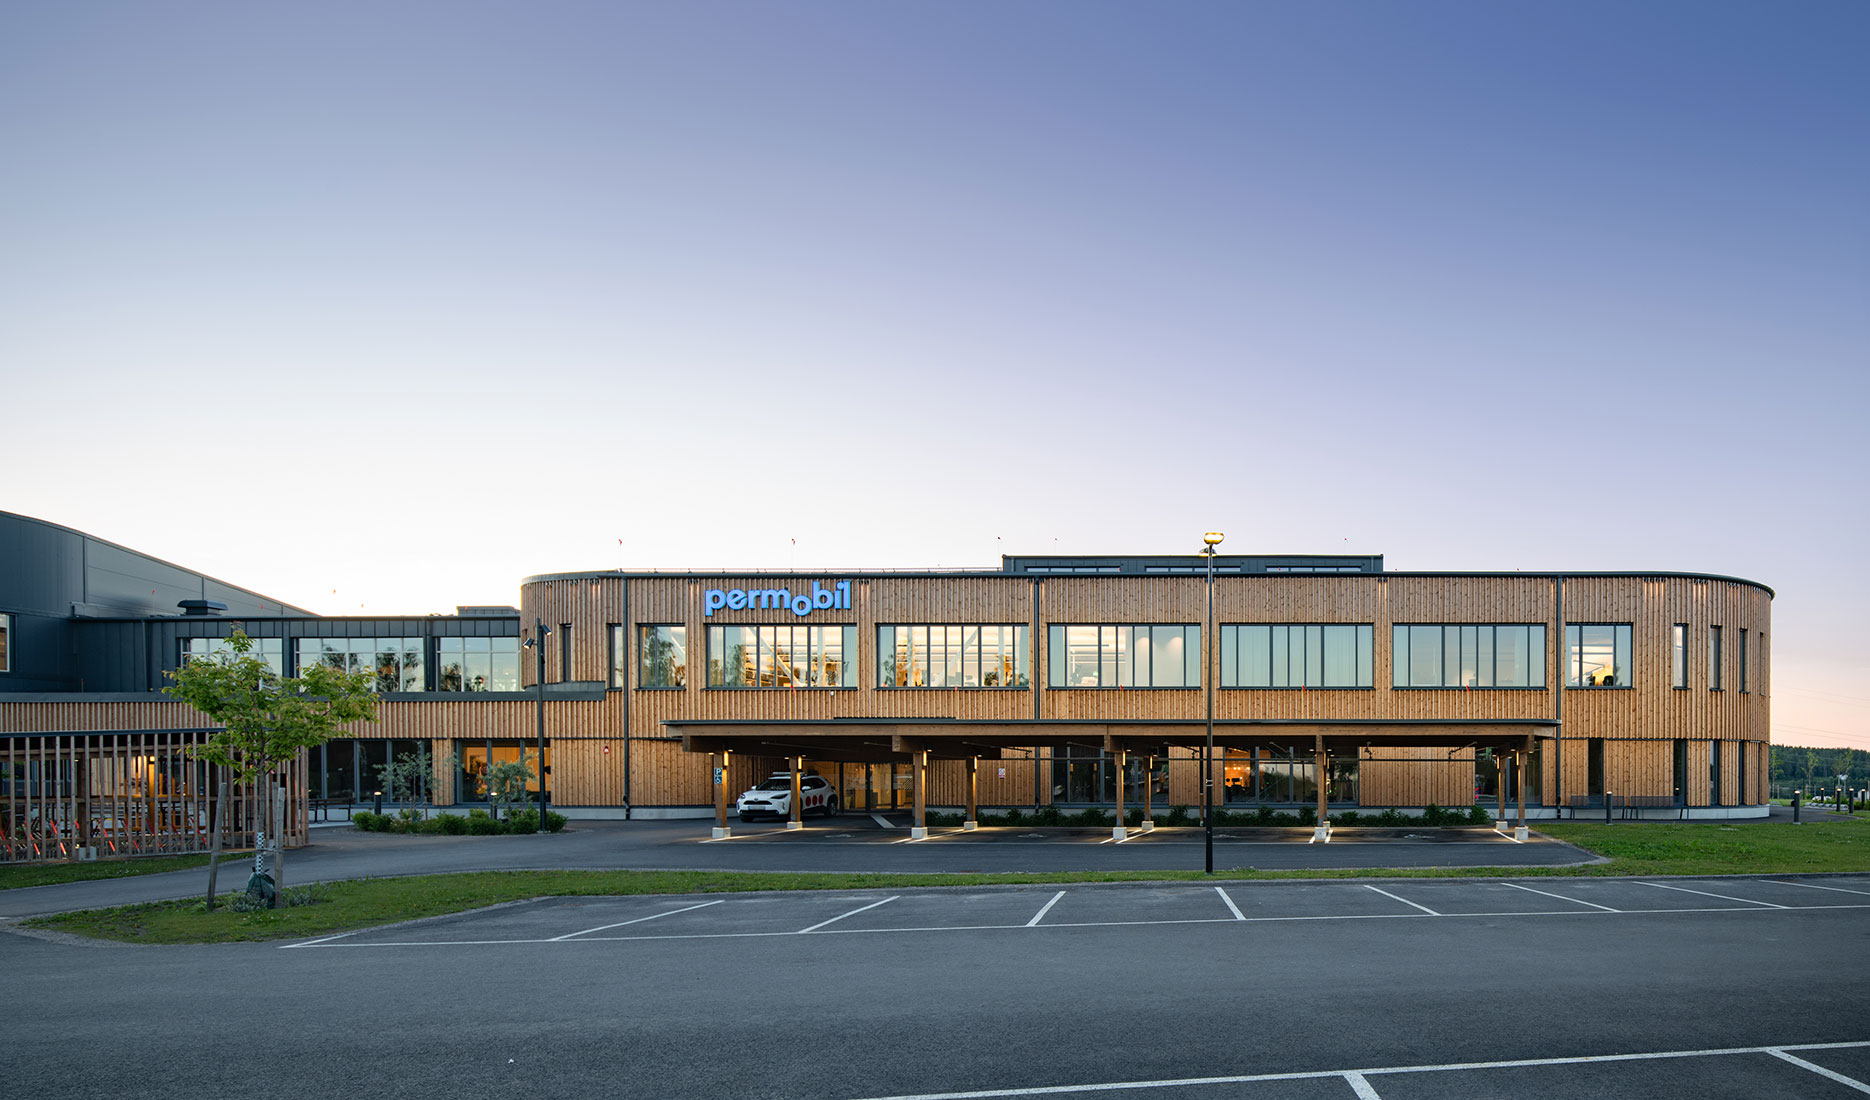
Accessibility and sustainability have been key principles in the design of Permobil’s new headquarters and production facilities. Spanning 14,000 square metres, these facilities bring together production, research, offices and testing environments under one roof, creating a new standard for an inclusive and forward-looking workspace.
Facts about the project
Client
Permobil
Place
Sundsvall, Sweden
Contractor
Vectura Fastigheter
Status
Completed
Size
14 000 sqm
Photographer
Anders Bobert
A building shaped by innovation
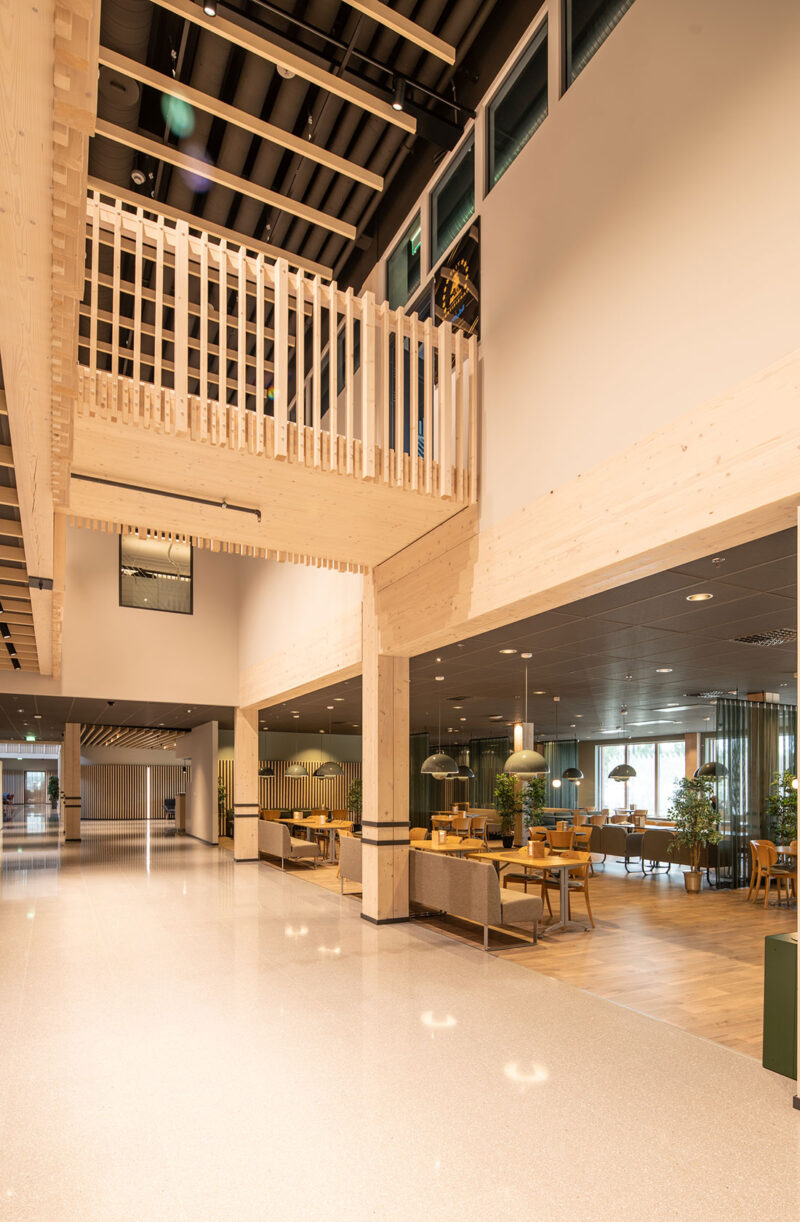
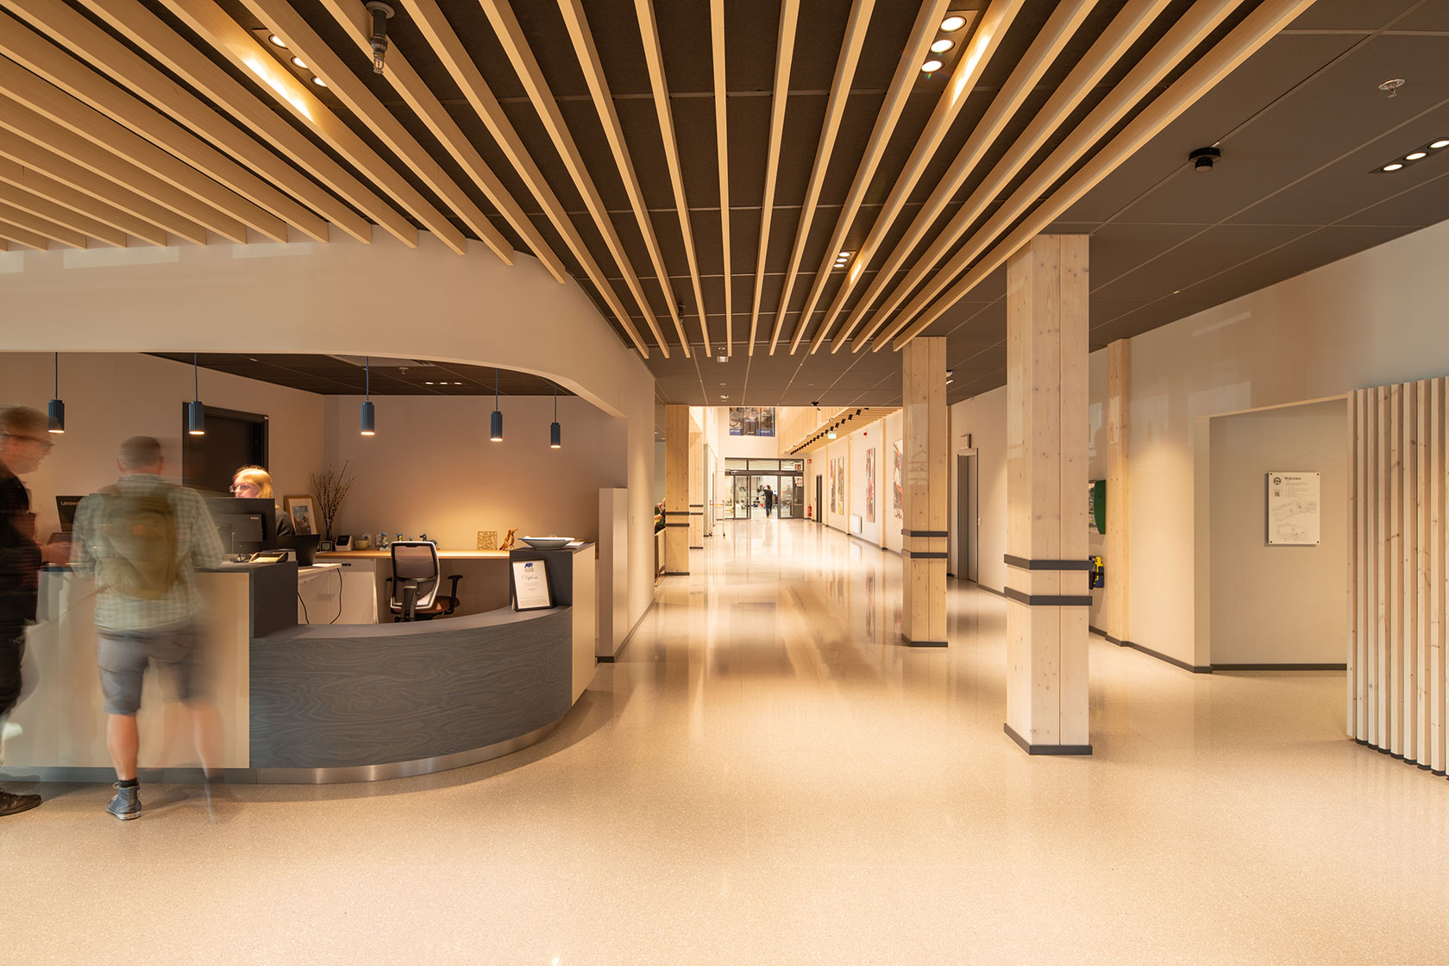
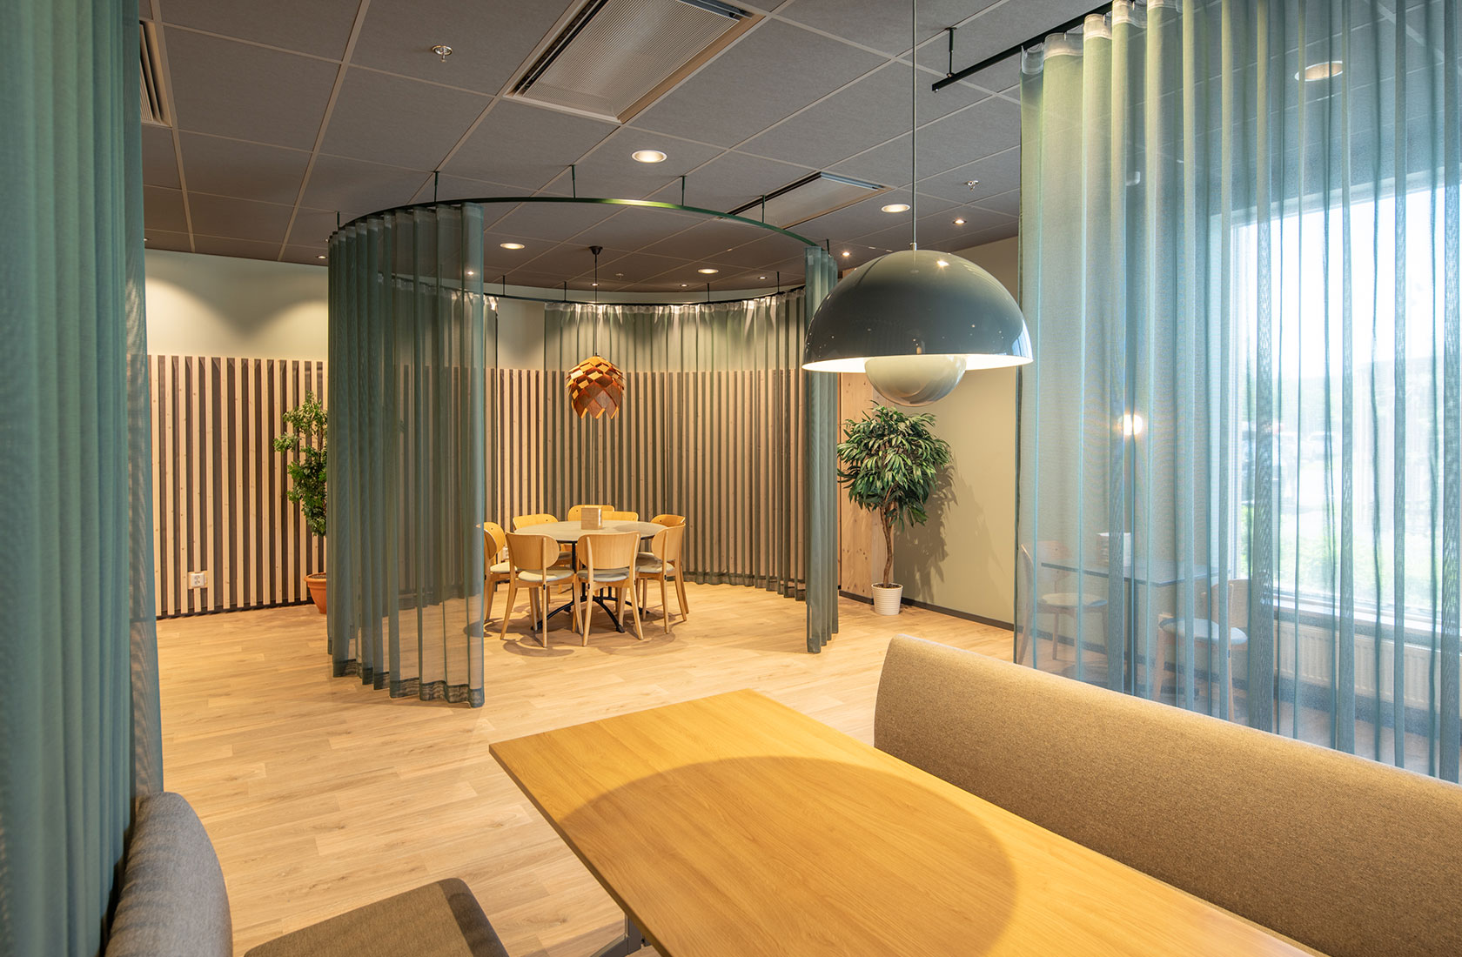
Permobil is a global leader in innovative assistive technology for people living with disabilities. When their new innovation and production centre outside Sundsvall, Sweden was being developed, the goal was to create a workplace for the future that reflects the company’s values: innovation, freedom of movement and care. The premises are designed with accessibility as a fundamental principle, featuring extra-wide corridors, height-adjustable workspaces and clear contrasts in colour and material for individuals with visual impairments.
In close collaboration with Permobil and the real estate company Vectura, Sweco has developed a building that integrates production, research and office spaces. Here, Permobil continues to develop innovations that enhance the quality of life for people around the world.
Sustainability as a holistic principle
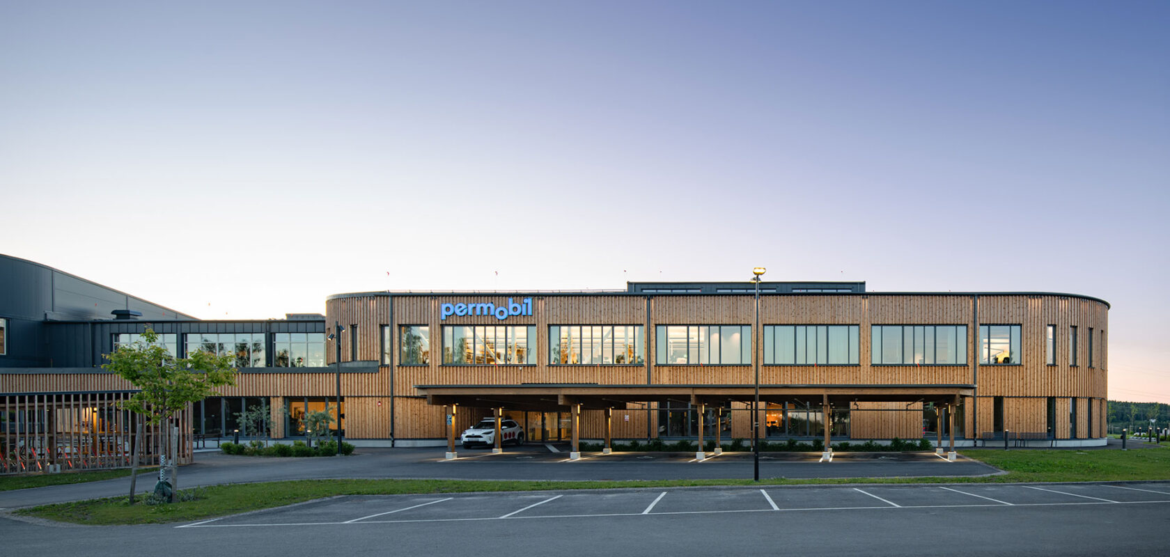
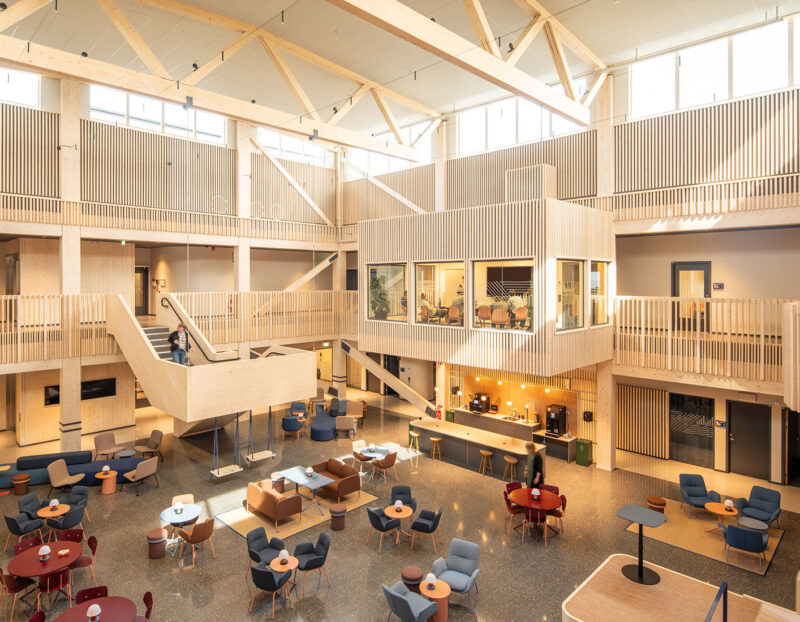
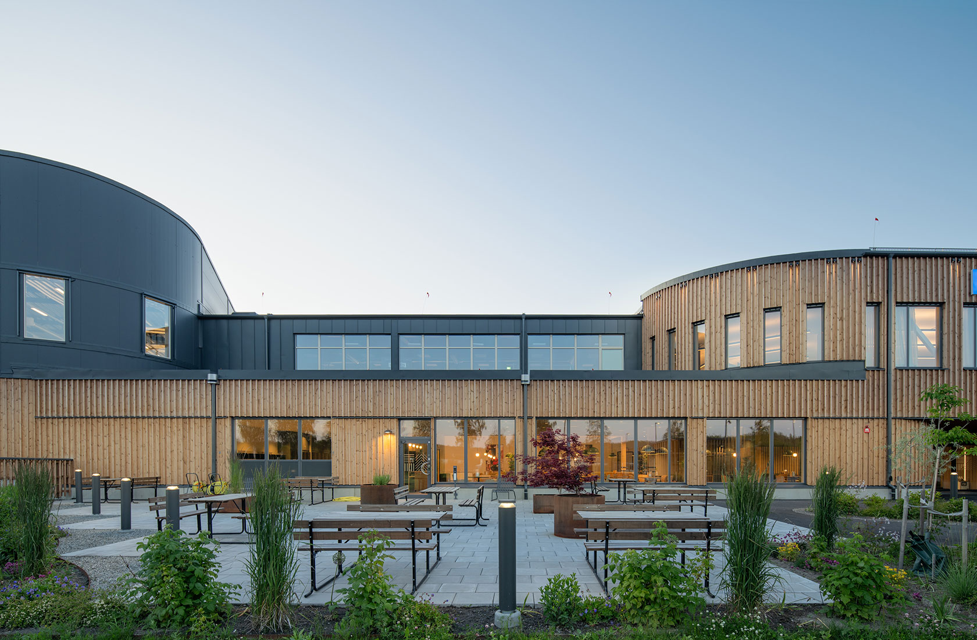
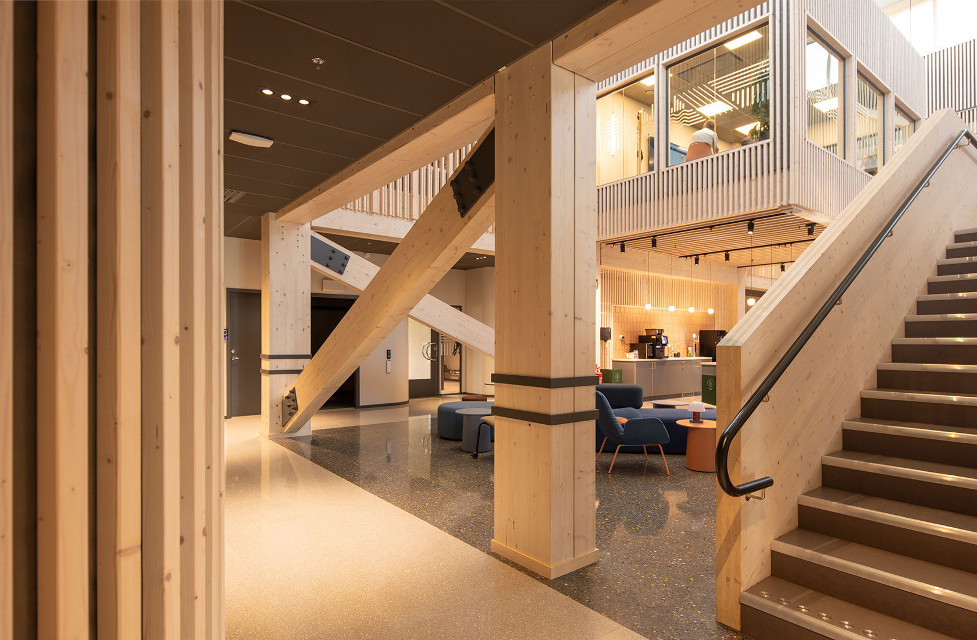
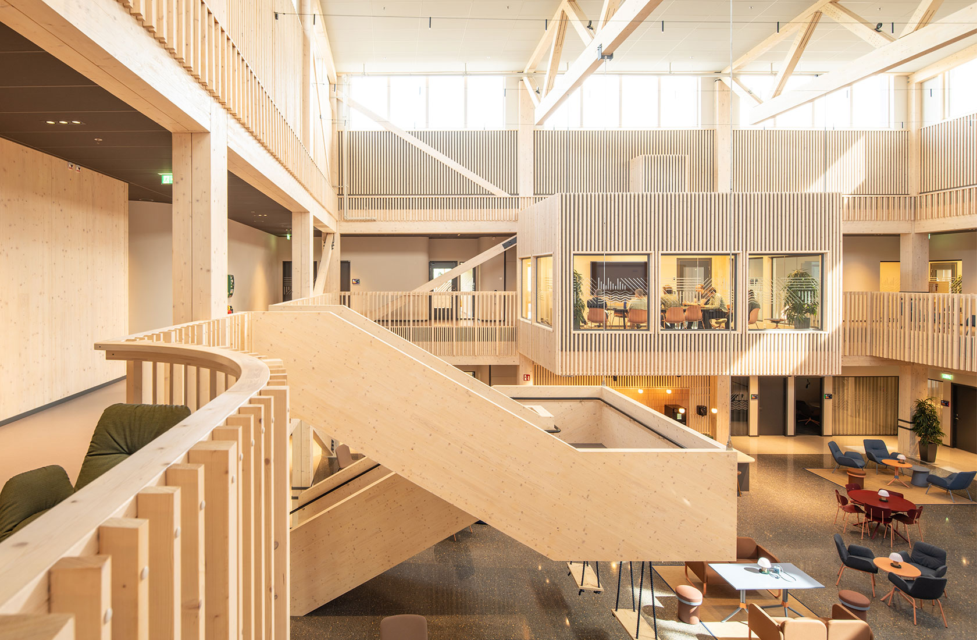
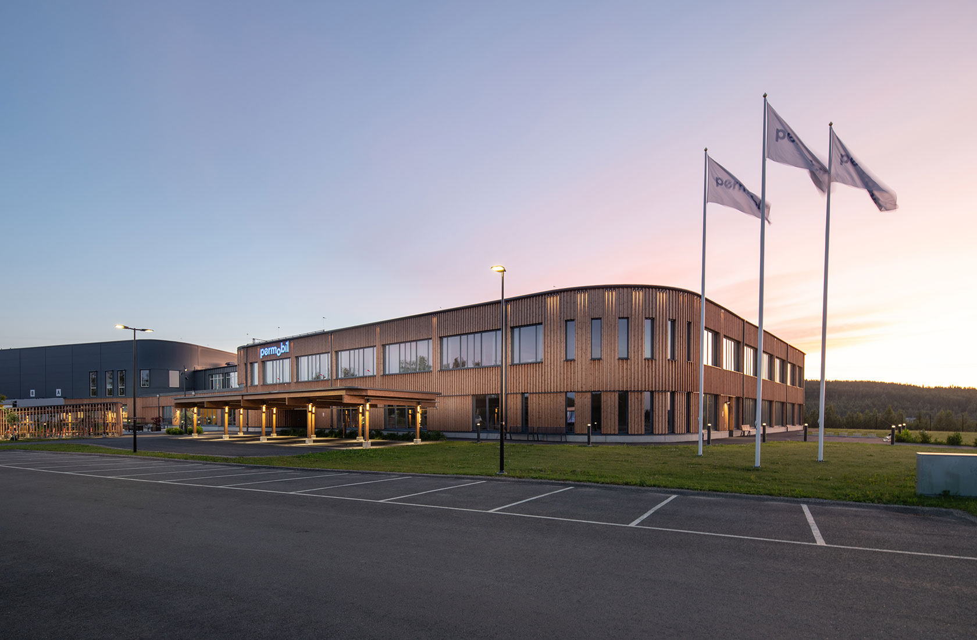
The lighting, materials and softly shaped corners create an environment that feels both warm and functional – a place where people and ideas can move freely. The office section’s structure is made of white-lacquered glulam and visible wood details, providing a warm, human feel in an industrial setting, complemented by an exterior facade of heat-treated pine. The production area is clad in dark grey sheet metal and features a hybrid structure of wood, steel and concrete.
The building is certified according to LEED Gold and designed to minimise its environmental footprint throughout its lifecycle. Nearly 1,000 solar panels, geothermal heating with 21 boreholes and over 100 charging stations for electric cars make the facility a clear example of sustainable industrial construction.
Accessibility as identity
Permobil is a world leader in advanced wheelchairs and mobility solutions, with accessibility as the core of their business. Therefore, it was essential to create a workplace where every detail supports diversity and inclusion, from entrances and parking areas to office environments and production floors.
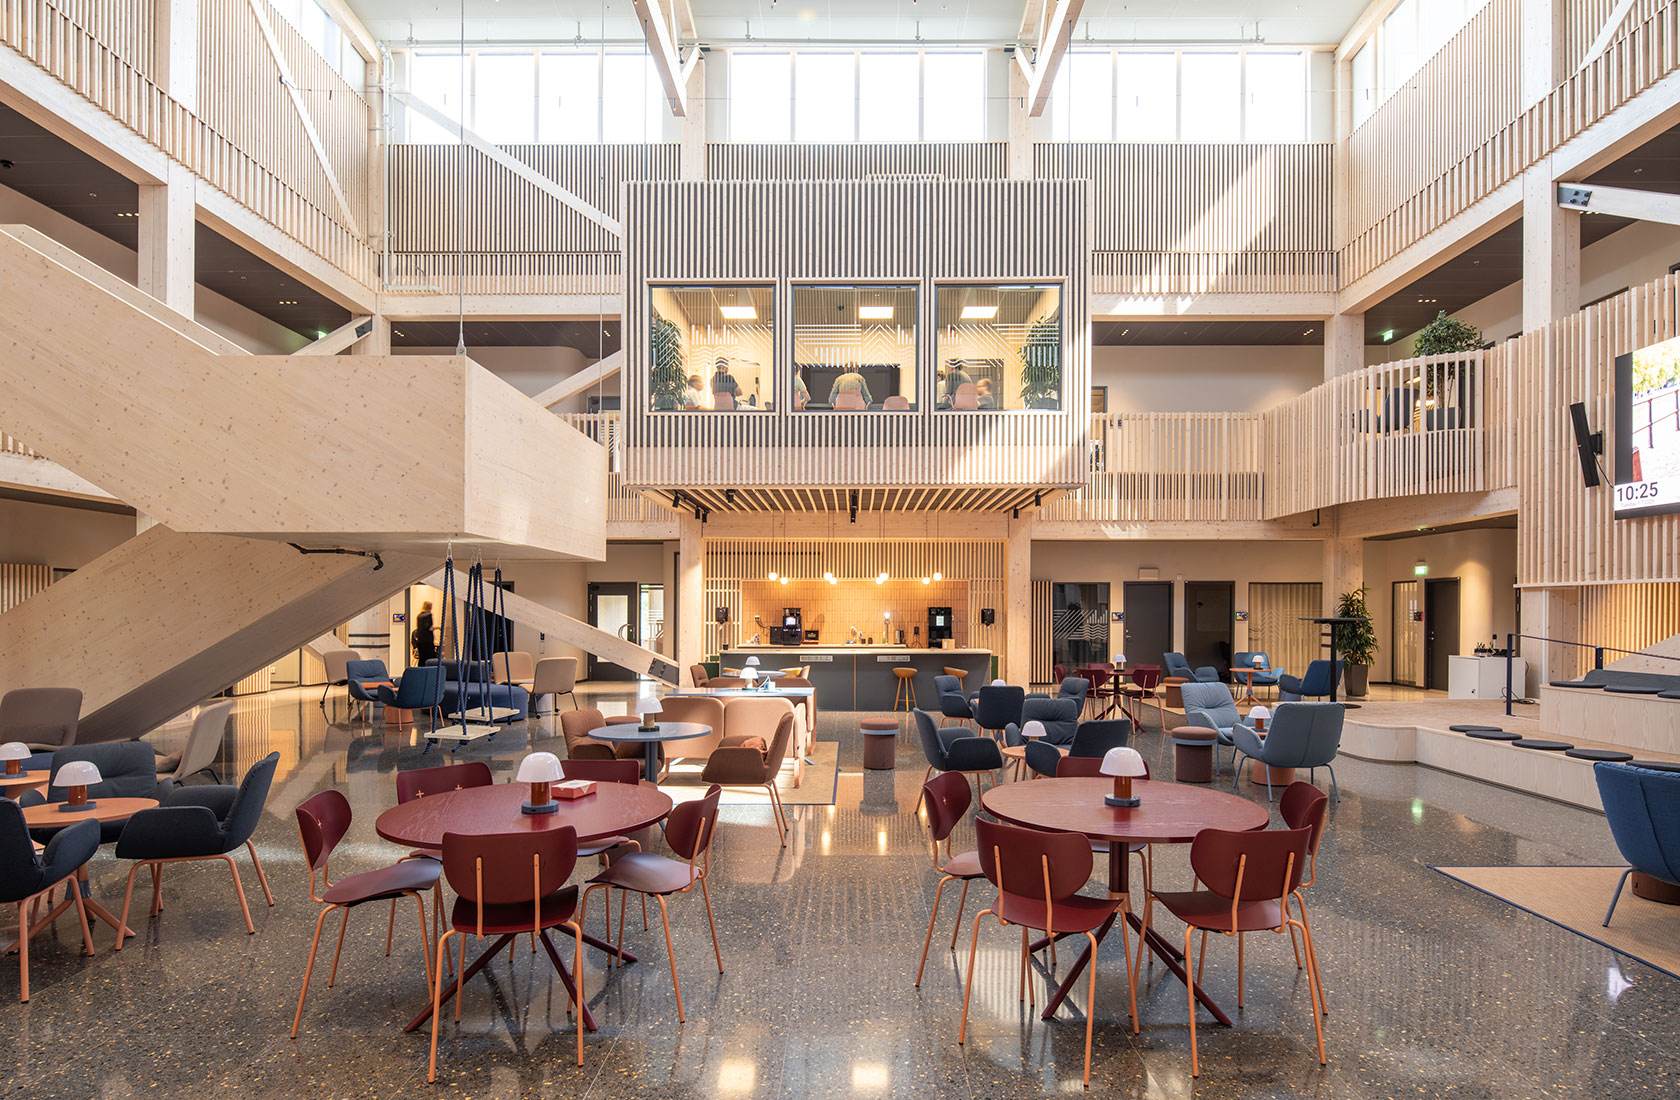
At the heart of the building is a generous atrium that connects the office and production areas. Here, people from different departments can meet and ideas can flourish in an environment that is as inspiring as it is accessible.