New general hospital with carefully planned patient flows
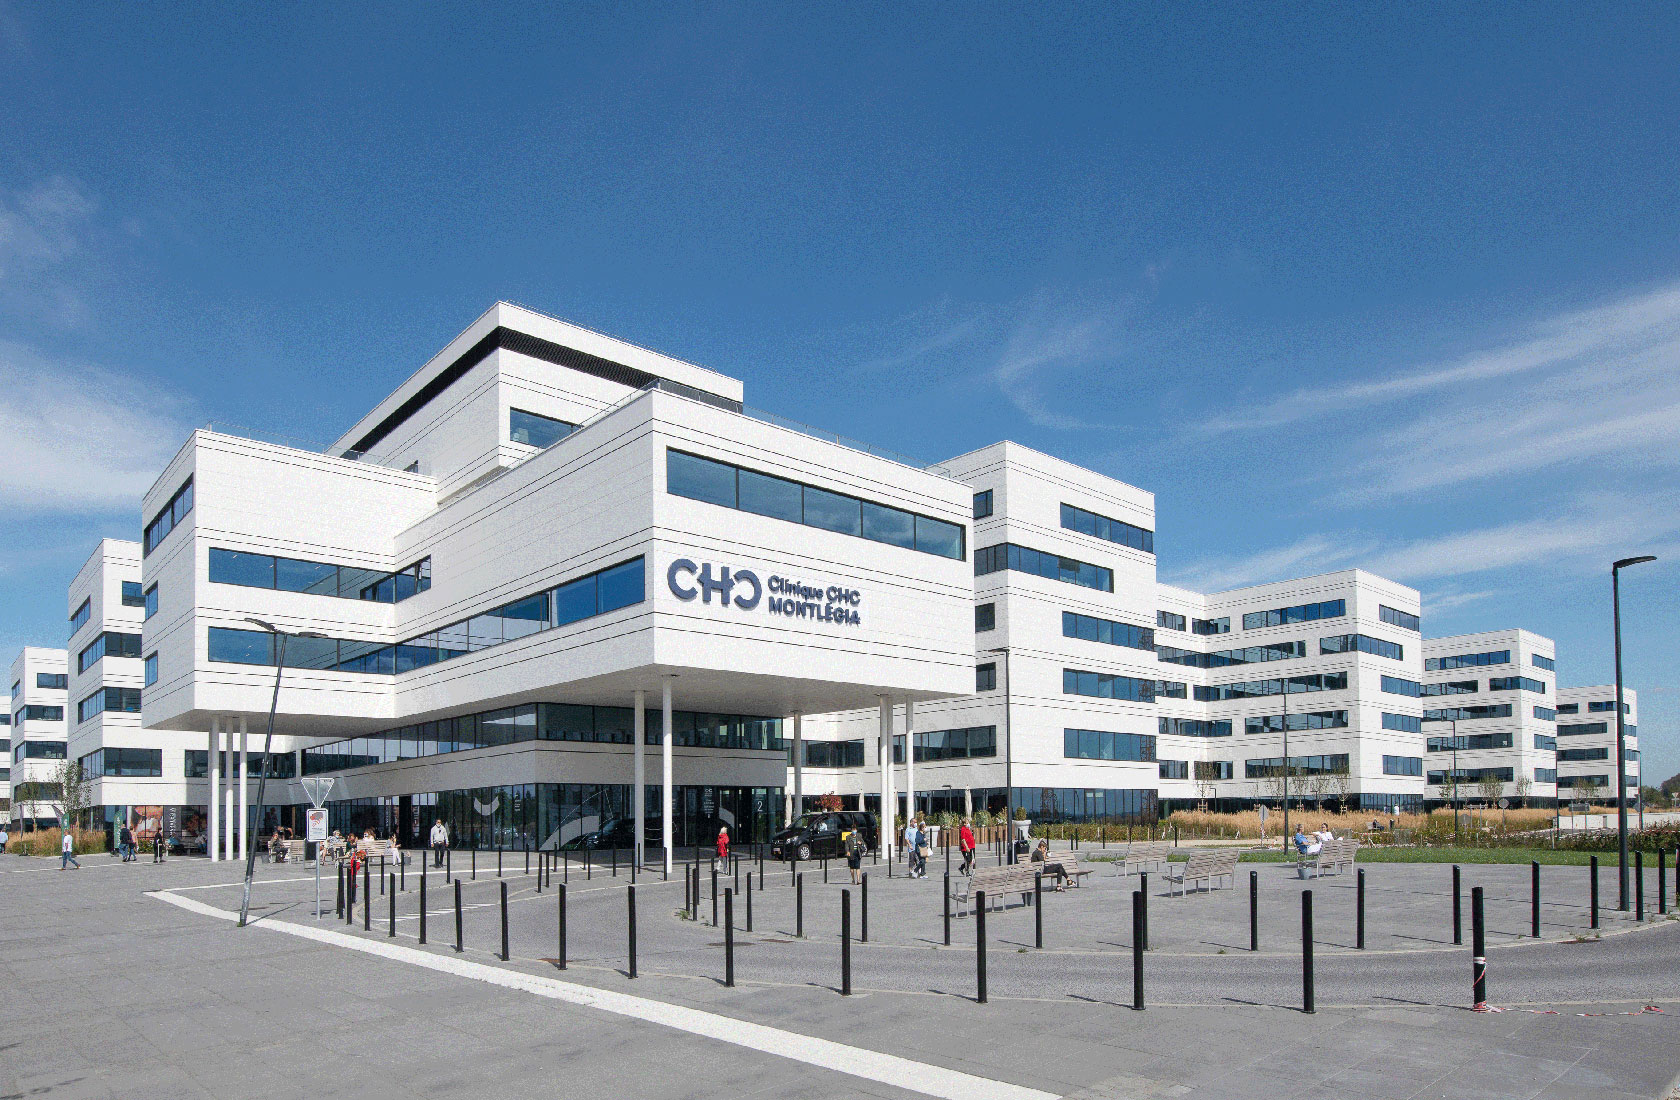
Clinique CHC MontLégia
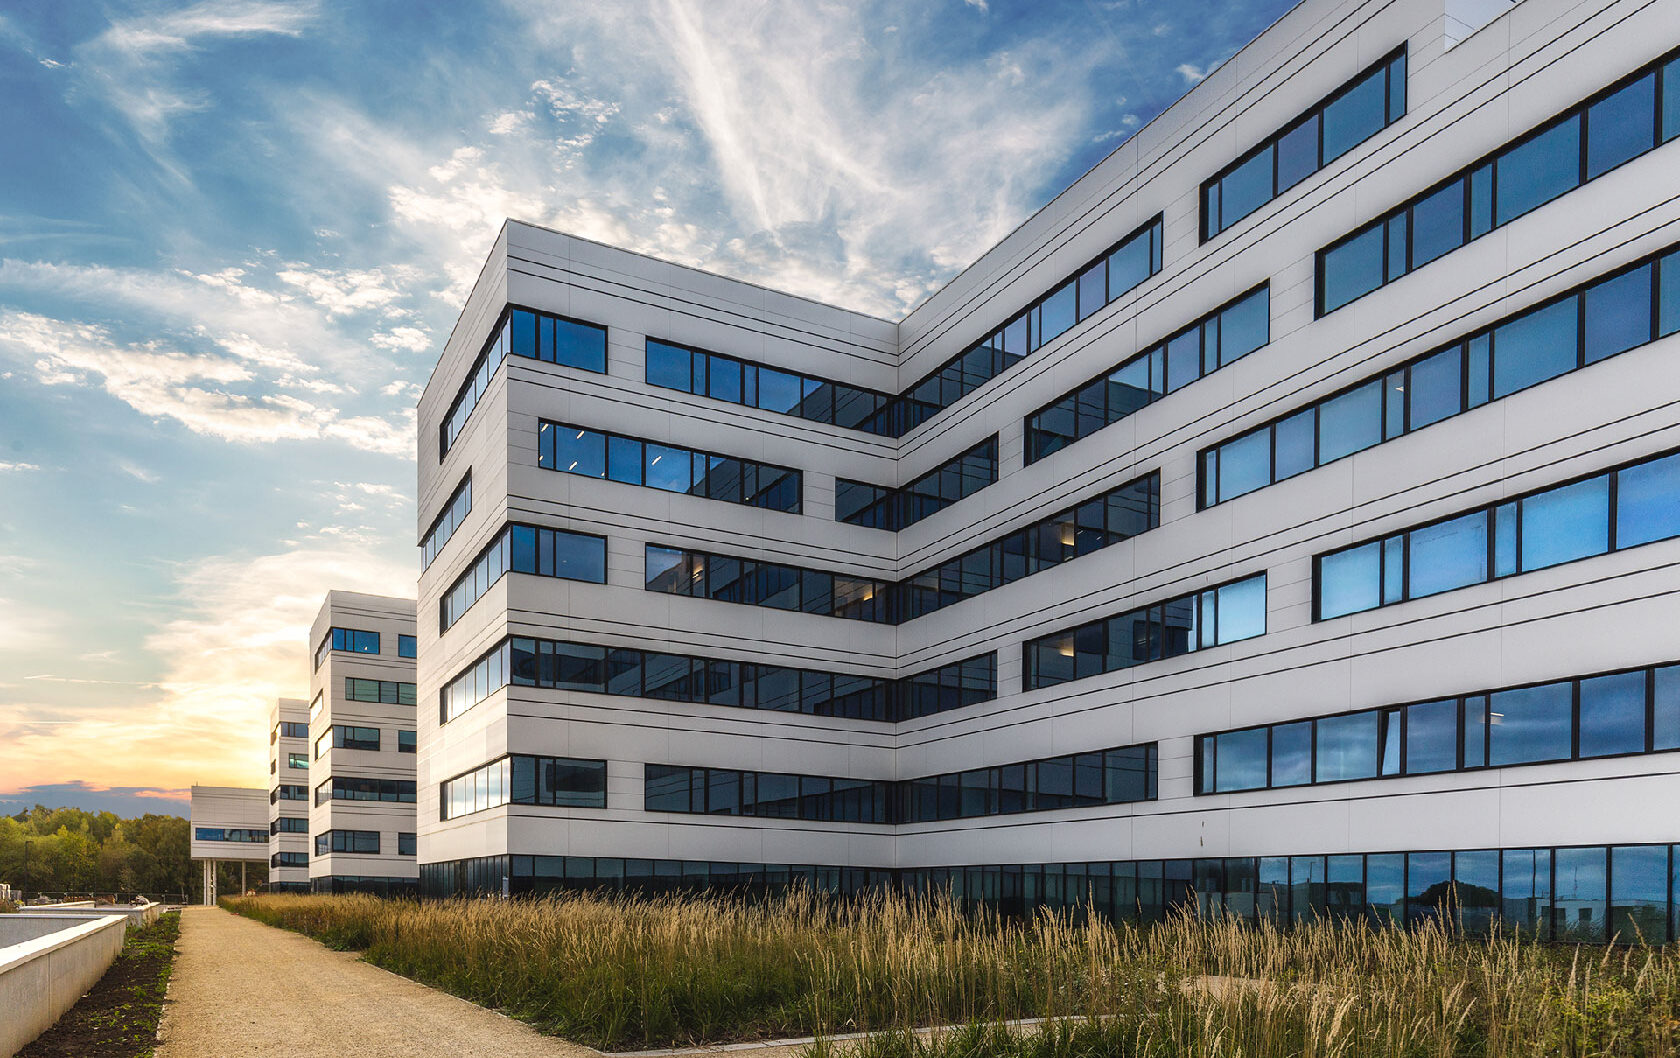
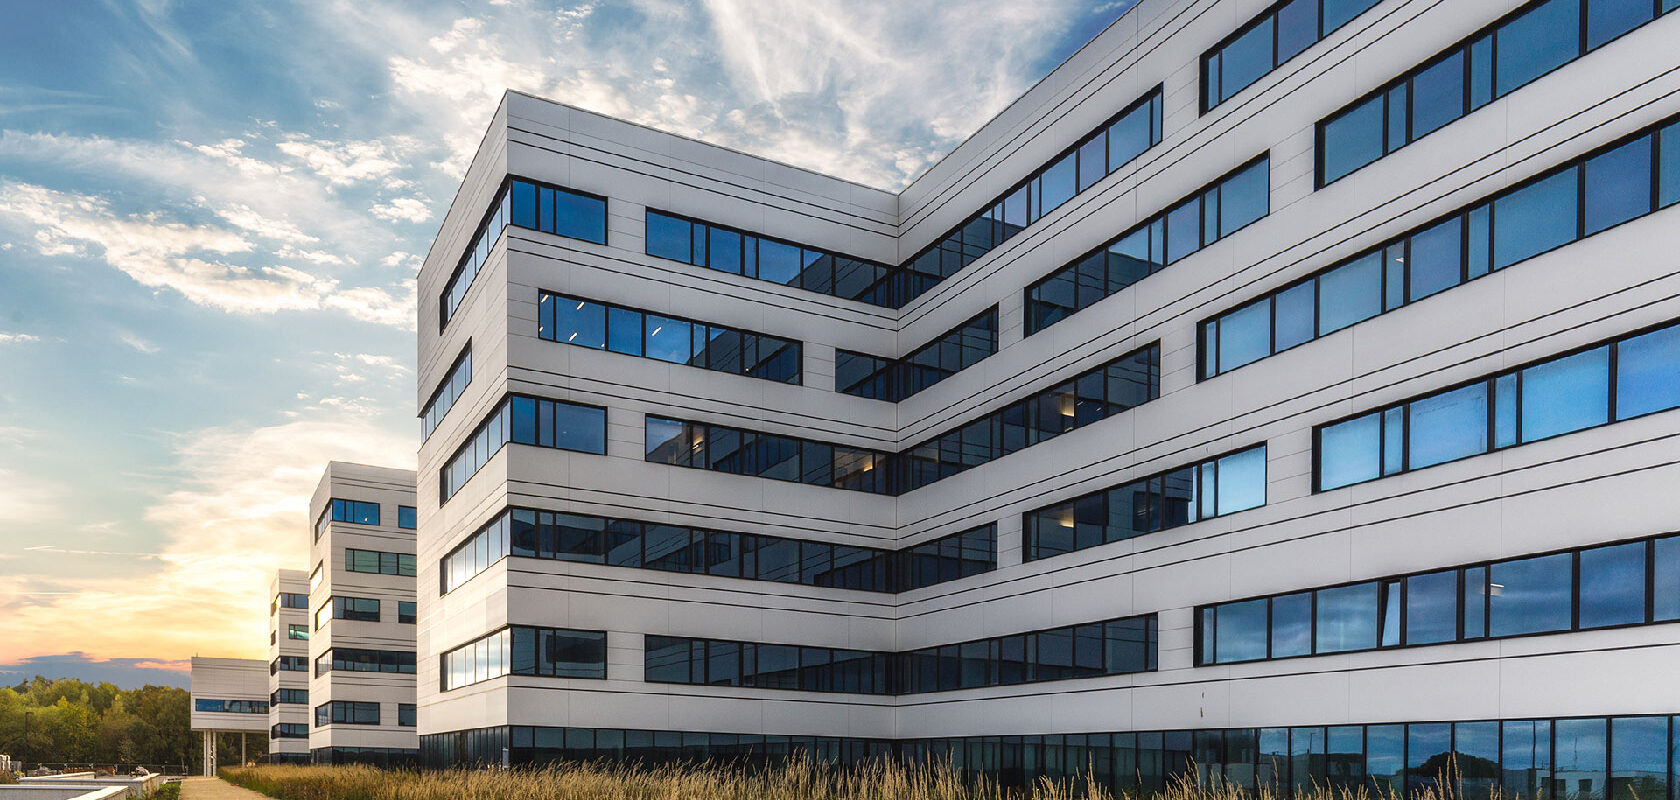
When planning this new Belgian hospital, great emphasis was placed on creating a pleasant environment for patients, staff and visitors alike. Thanks to a well thought out layout, the hospital achieves harmonious and efficient interaction between medical technology functions and clinical wards.
Facts about the project
Client
Centre Hospitalier Chrétien, Groupe Santé CHC
Place
Liège, Belgium
Status
Completed
Size
113 000 sqm
Photographer
Nizar Bredan
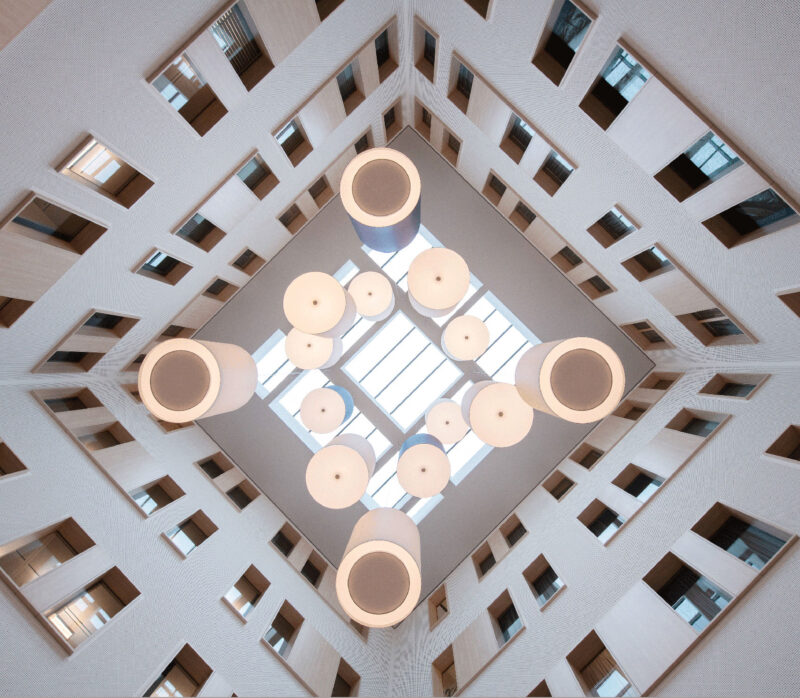
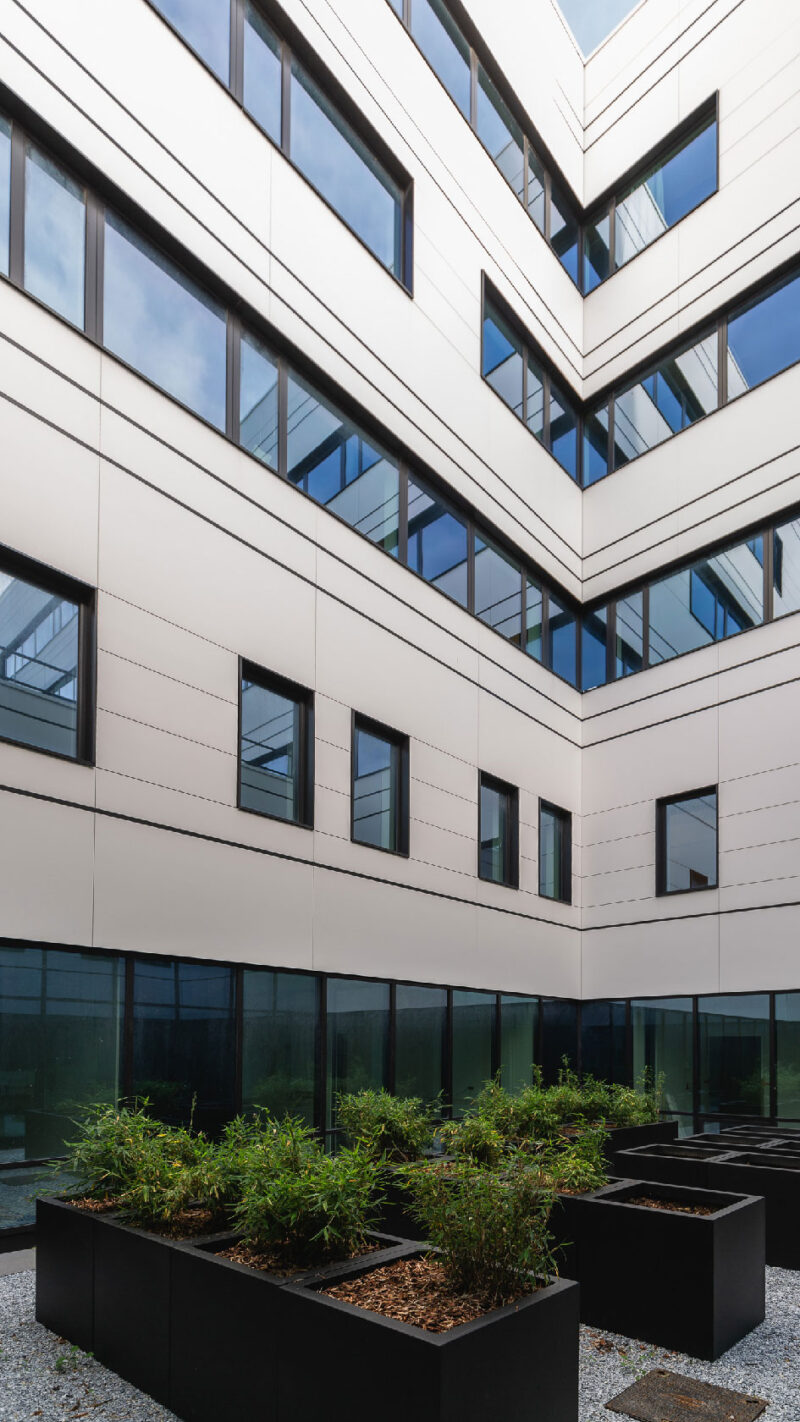
Integrated healthcare in a future ready hospital environment
MontLégia Hospital rises on elevated ground in the Belgian city of Liège, on a former mining site offering outstanding views over the city. The area also includes a care home for the elderly, laboratories and clean rooms for a biotechnology company, as well as the hospital’s administrative headquarters. The new hospital, with 720 inpatient beds and 120 outpatient places, brings together services from three older hospitals in the area.
Ahead of construction, high standards were set for accessibility and comfort – both for future patients and for healthcare staff – by promoting synergies between the different medical services.
Another key requirement was to separate maternity care from general hospital activities. This was achieved by creating a central medical‑technical building with two separate wings: one dedicated to maternity and paediatric services, and the other to adult care.
To enable easy adaptation to future needs, the number of internal partitions, load‑bearing walls and masonry elements has been minimised. The building is also designed to allow the addition of one extra storey, and in some areas even two. Ventilation ducts and electrical installations have likewise been prepared for future expansion.
Wards designed with patients and staff in mind
The wards have been designed following thorough consideration, to provide a comfortable environment for both patients and staff. Each unit is shaped like a cross, with service and staff areas located in the circulation core formed by the wings of the cross. This design reduces walking distances for staff, with the furthest room located approximately 25 metres from the main work area.
Patient rooms feature large windows with views of the surrounding landscape. The window is a central element of the room and is complemented by furniture that provides seating for visitors but can also be used as an extra bed for an accompanying person.
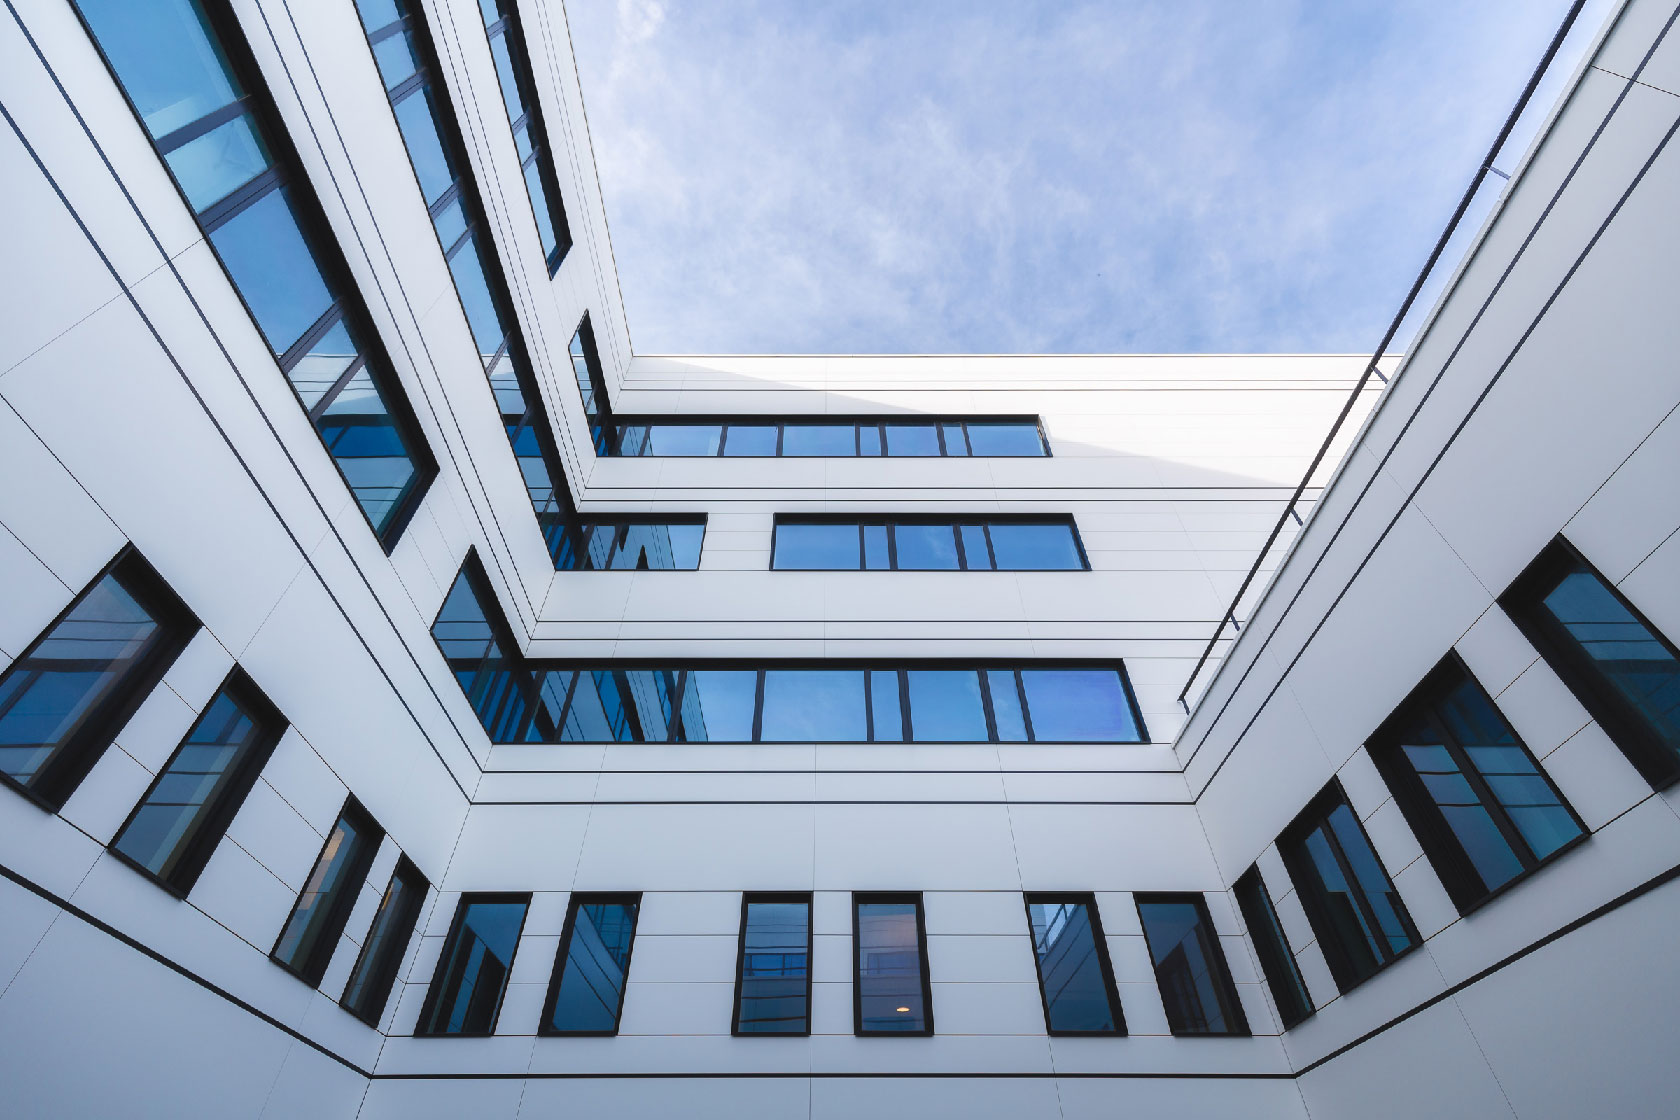
The window sills have been lowered so that patients can see life outside – not just the sky. This design choice has also made it possible to limit solar heat gain, which would otherwise often lead to overheating of both rooms and patients. As a result, external solar shading such as blinds or louvres has not been required.
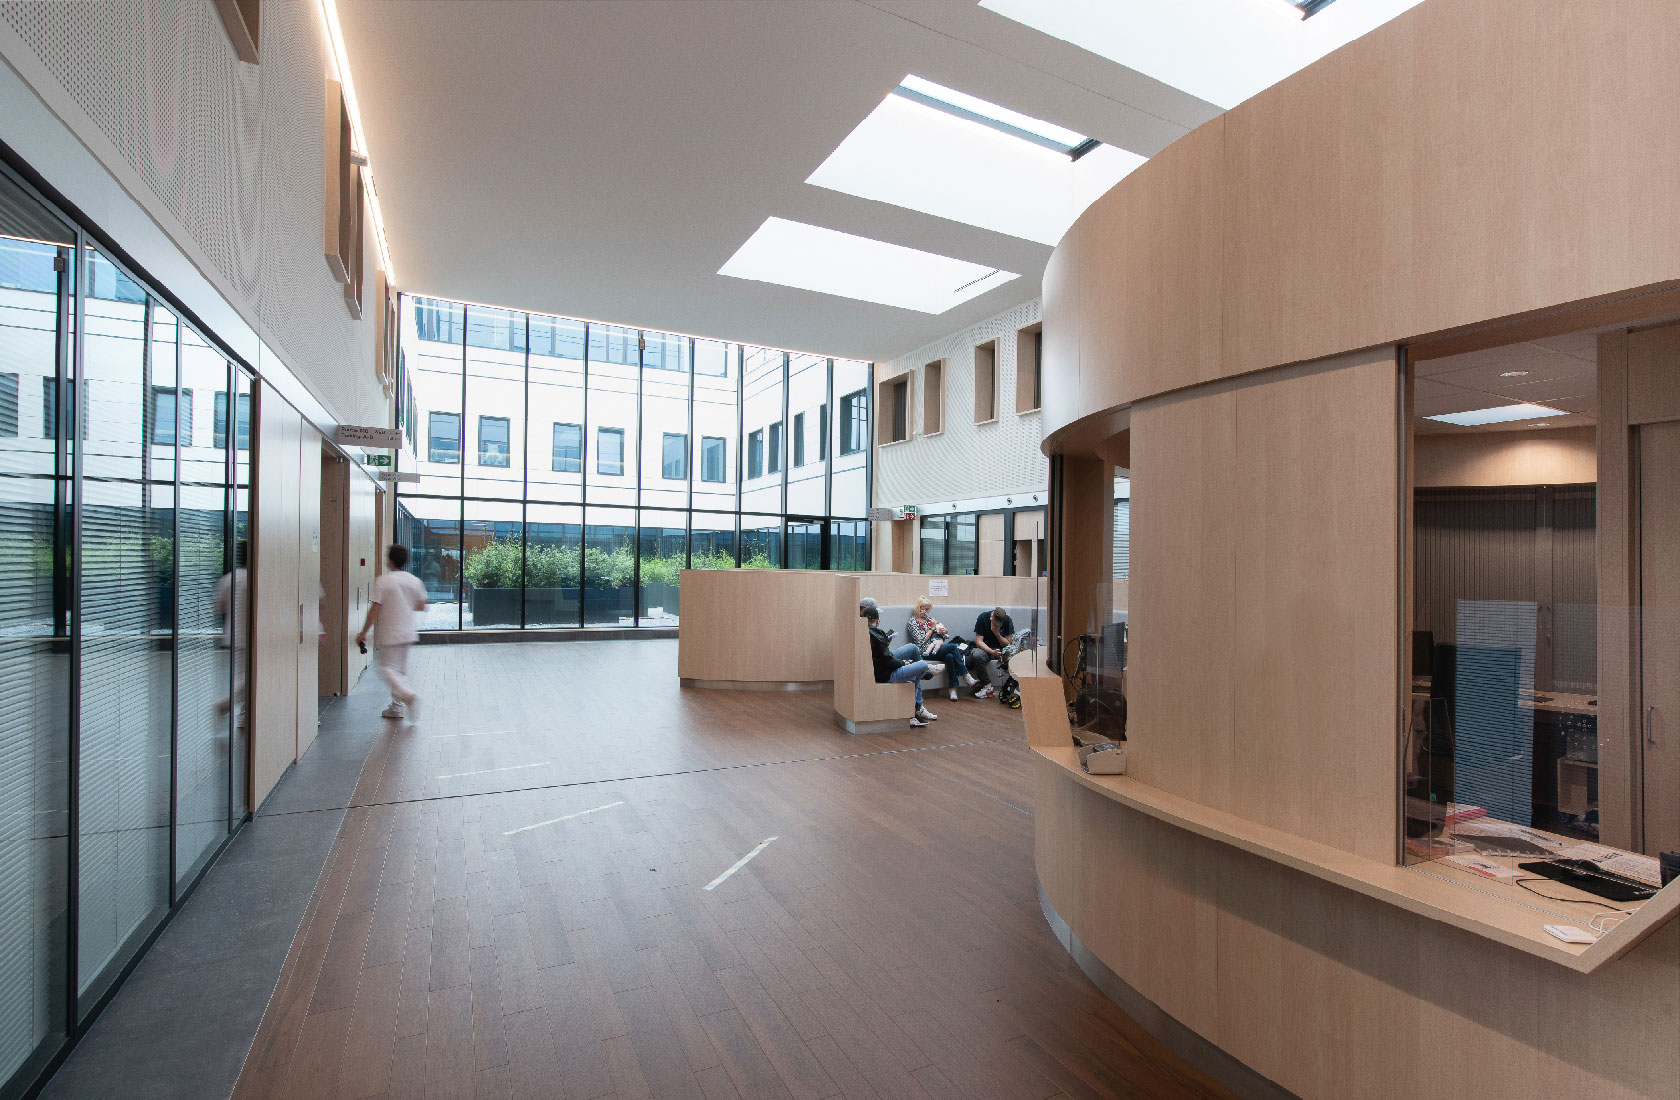
On the ground floor of the ward wings, outpatient clinics are located and organised over two levels along an internal street.
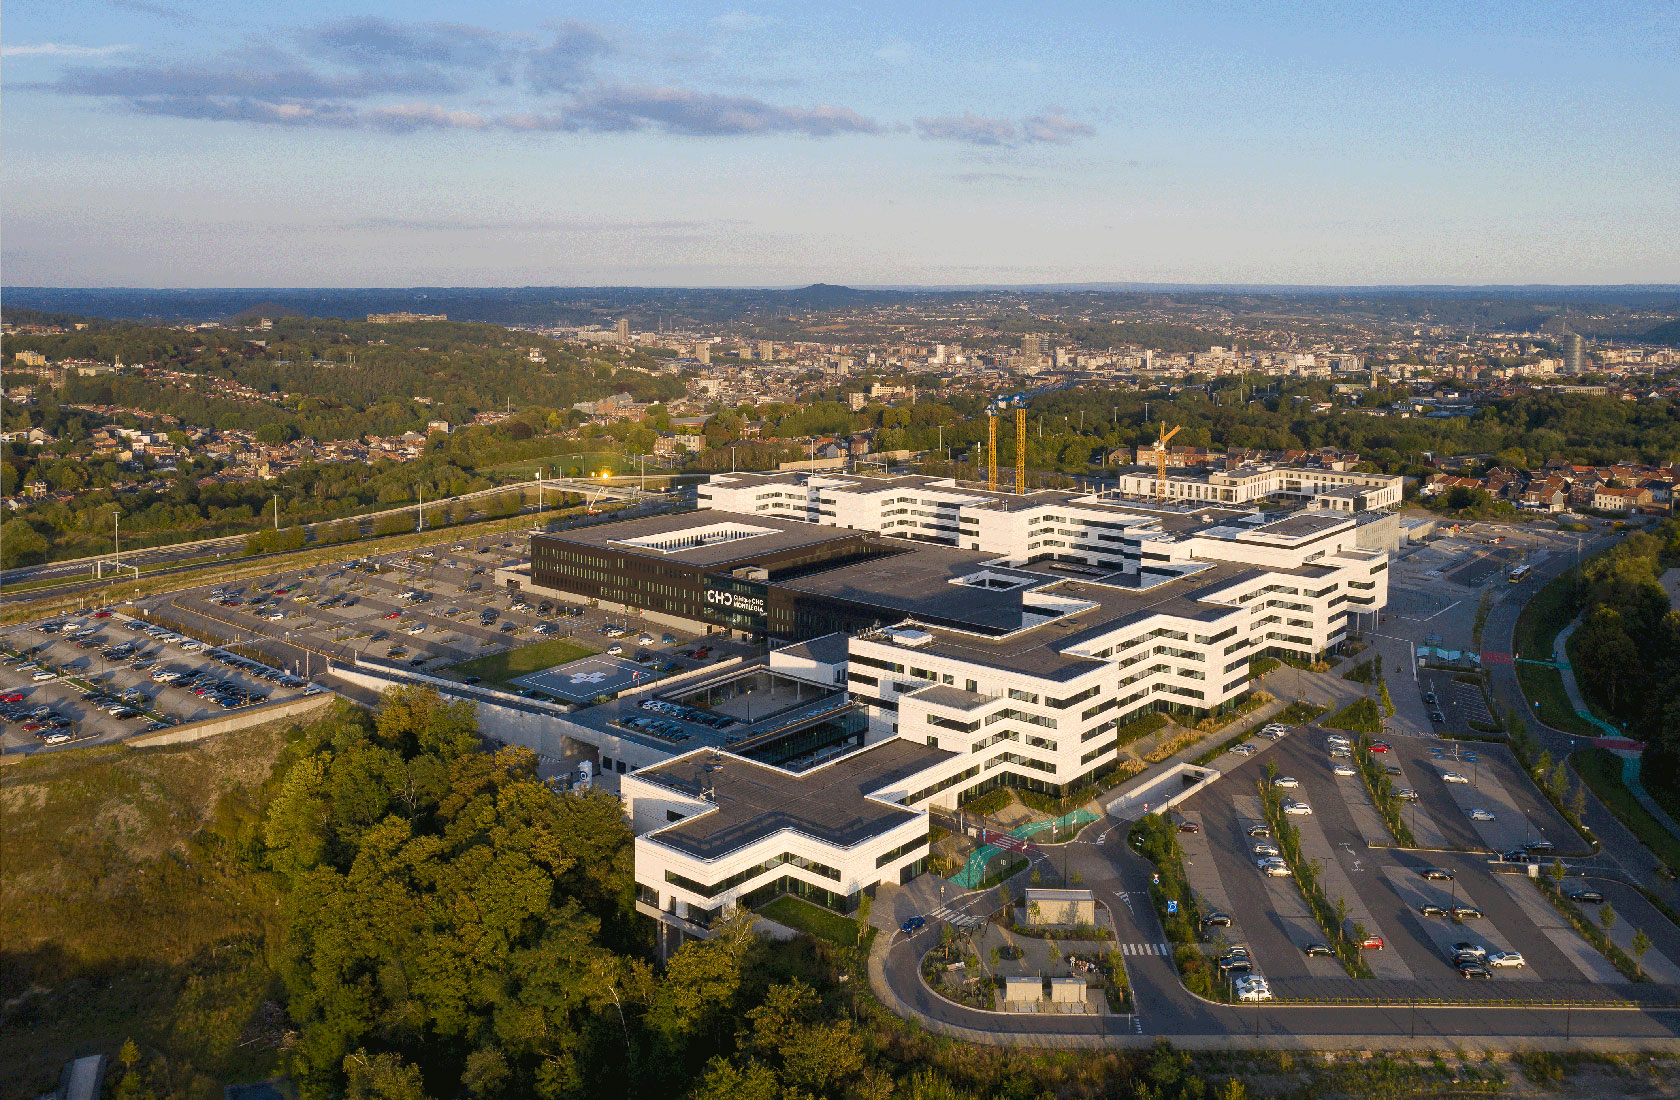
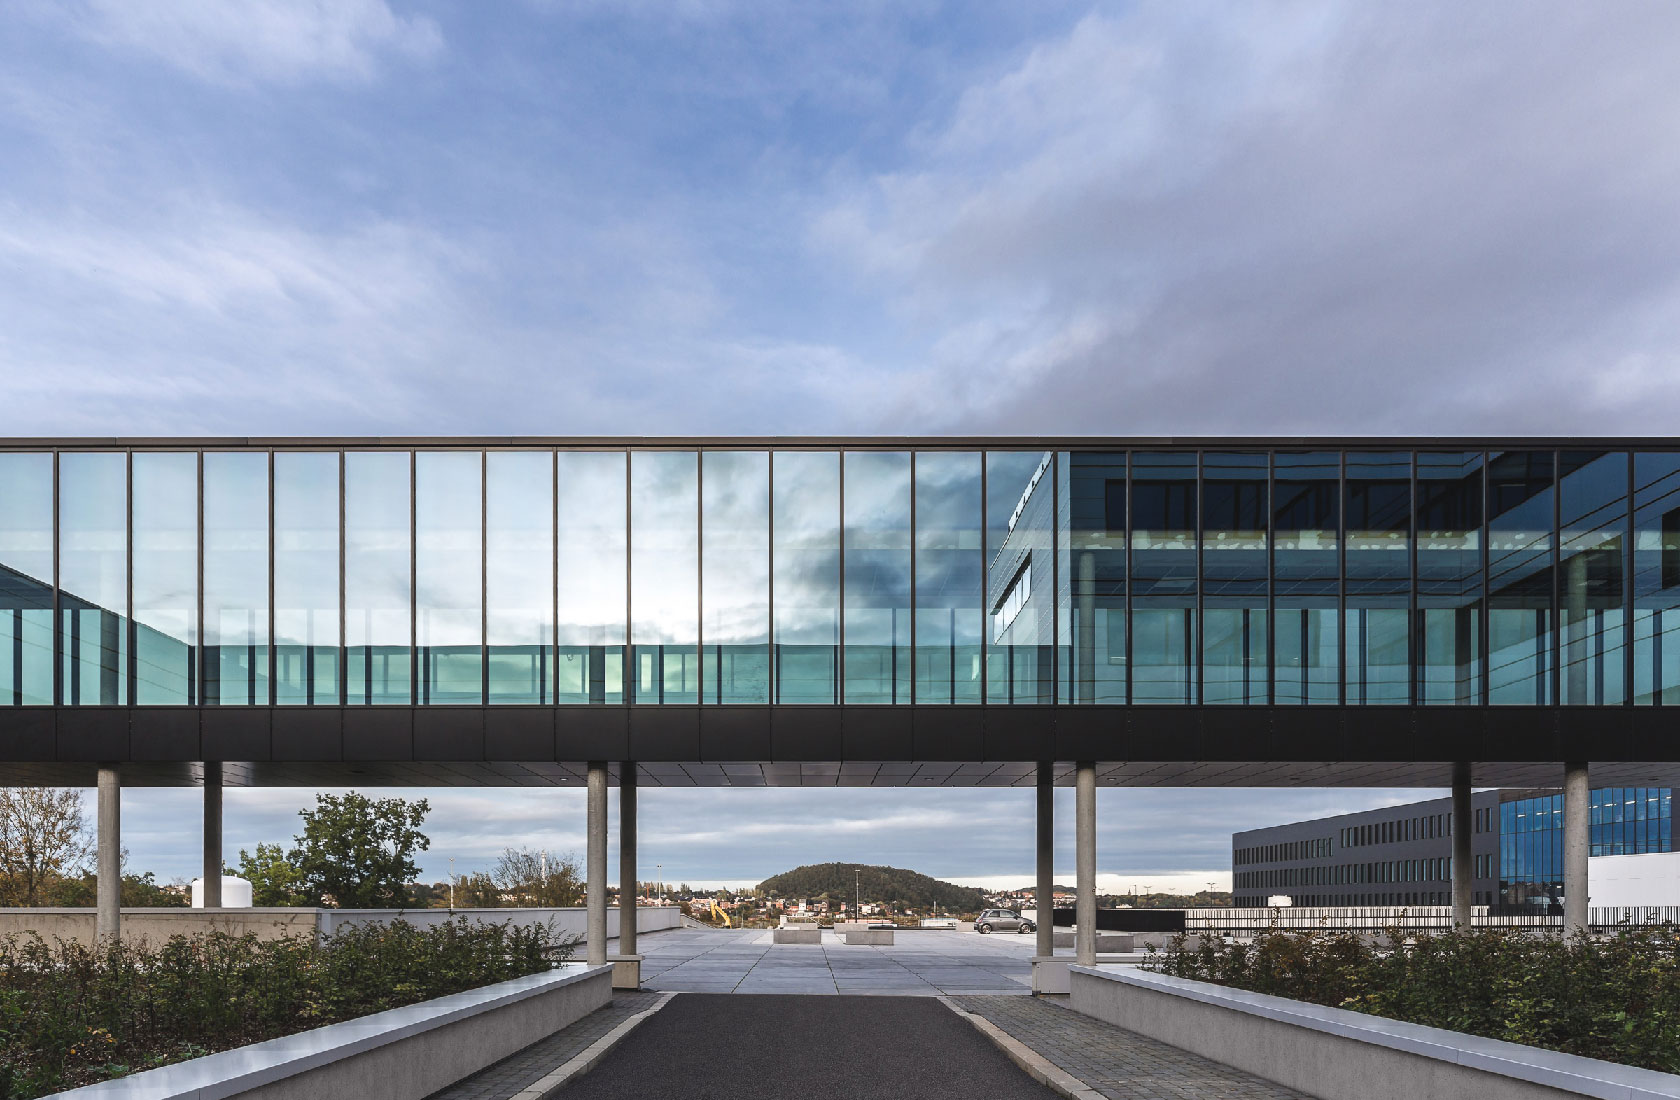
Robust construction on historic mining land
As the clinic is built on a former mining site with large volumes of fill material, deep piled foundations were required to ensure structural stability. More than 2,600 piles, with an average length of 20 metres, were installed.
The building is also one of the first clinics to be constructed in accordance with the new European standard for earthquake‑resistant design, Eurocode 8 (EC8). Otherwise, it is a classic column‑and‑beam structure offering maximum flexibility.
Optimised energy performance with a focus on cooling demand
In terms of energy strategy, the focus was not on “green” energy production but on the building envelope and overall performance. Studies showed that the main challenge was not heating, but cooling. As a result, a very high level of airtightness was chosen, which also ensures excellent acoustic insulation – particularly important given the proximity to the motorway.
This has resulted in a building with a K‑value of < 36, which is very good for a building of this size and with such a high level of heavy equipment.
For cooling, the clinic uses a low‑temperature system operating at 10–15 °C, reducing electricity consumption by approximately 20 % compared with a conventional solution. Heat pumps have been installed between the heating and cooling systems to recover energy between the two flows.
Awards
Clinique CHC MontLégia is an internationally recognised project and was awarded the prestigious Best Healthcare Development prize at the annual real‑estate awards MIPIM in Cannes, in 2021.
Learn more about Sweco’s offer within healthcare architecture