A flexible hospital for the future
Kiruna Hospital
Kiruna, in northern Sweden, is facing major transformation. Due to nearby mining activities and ground subsidence, the city centre is being relocated three kilometres to the east. In connection with the new centre, a new hospital will be developed, offering improved functionality and flexible solutions designed to meet future needs.
Facts about the project
Client
Region Norrbotten
Place
Kiruna, Sweden
Status
Ongoing
Visualizations
Sweco
A robust and flexible healthcare environment for future demands
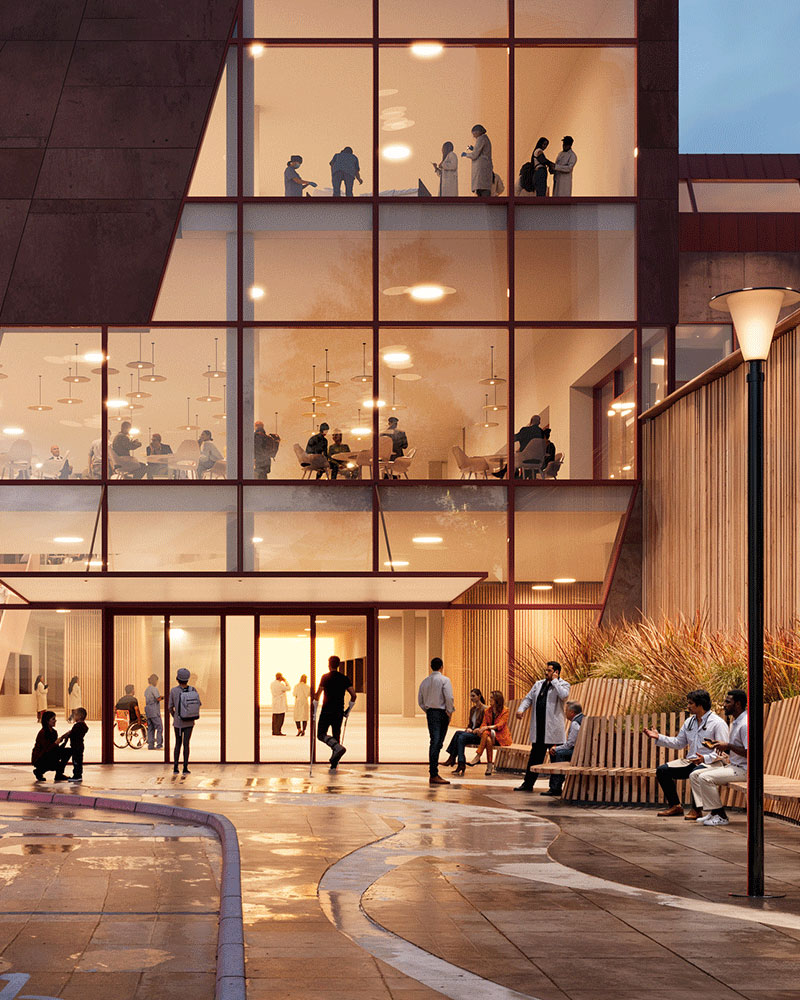
The new hospital, expected to be completed in 2031, is planned around today’s clinical services while providing flexible and adaptable spaces. A key focus of the design has been the patient experience, alongside creating an efficient and supportive working environment for staff. By co-locating services and establishing well-functioning flows, resource-efficient operation is enabled, while also addressing increasing demands for technology, robustness and long-term sustainability.
Design inspired by Kiruna’s urban identity
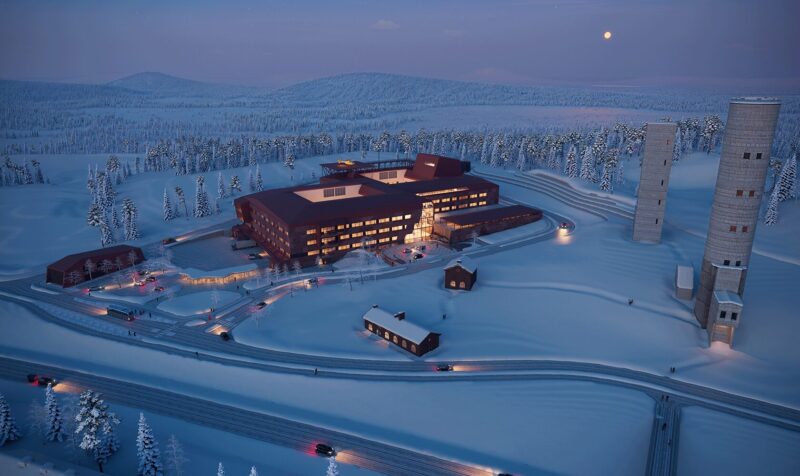
Kiruna’s identity is strongly shaped by the mine and the harsh northern landscape. From this, a distinct sense of resilience and strength has emerged, evident both in the city’s development and in the strong cohesion of its residents. This identity has served as a source of inspiration for the design of the new hospital, with the ambition that the building will integrate naturally with the city as a whole.
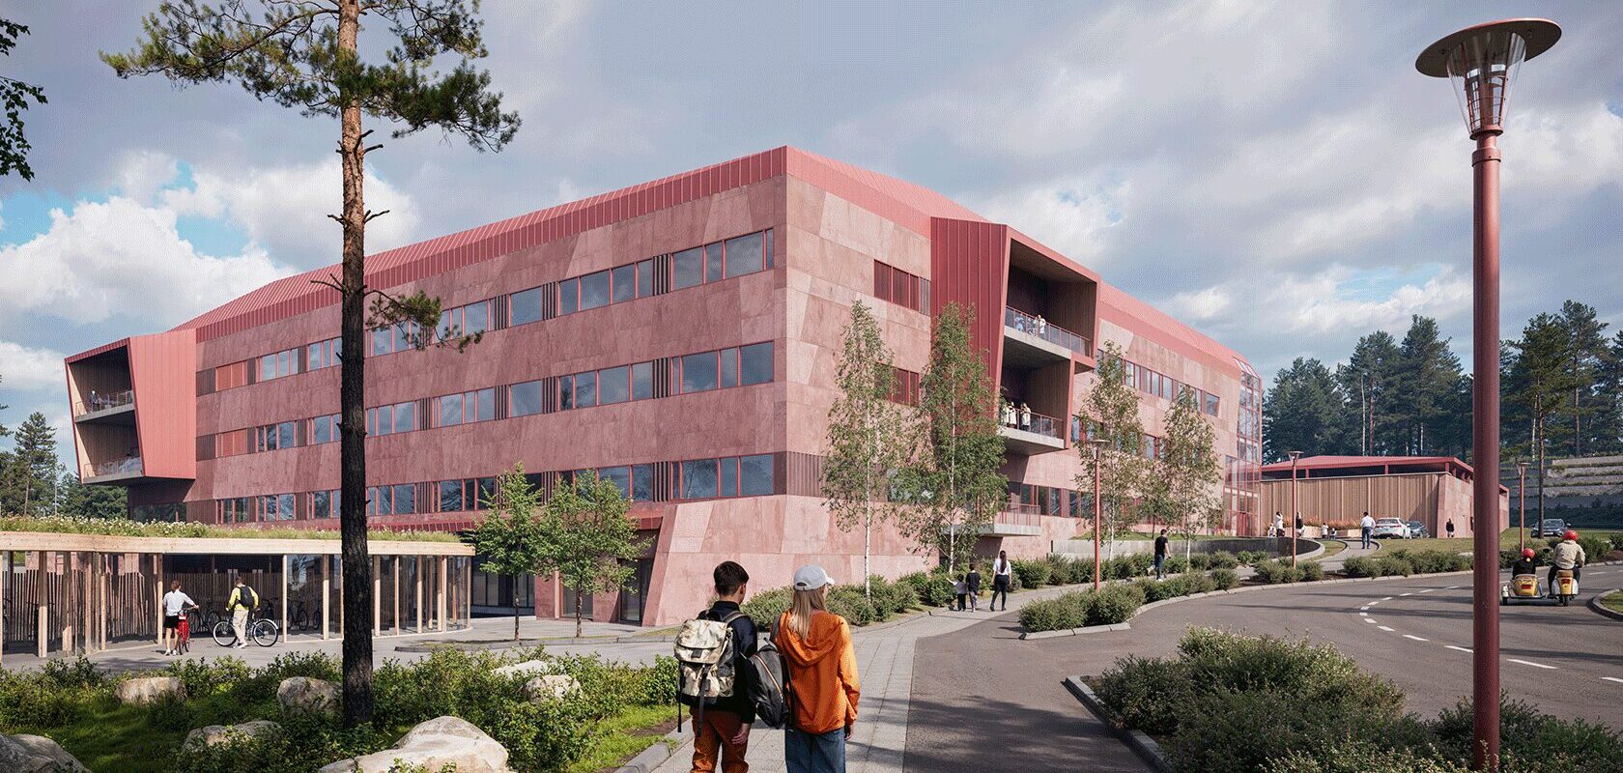
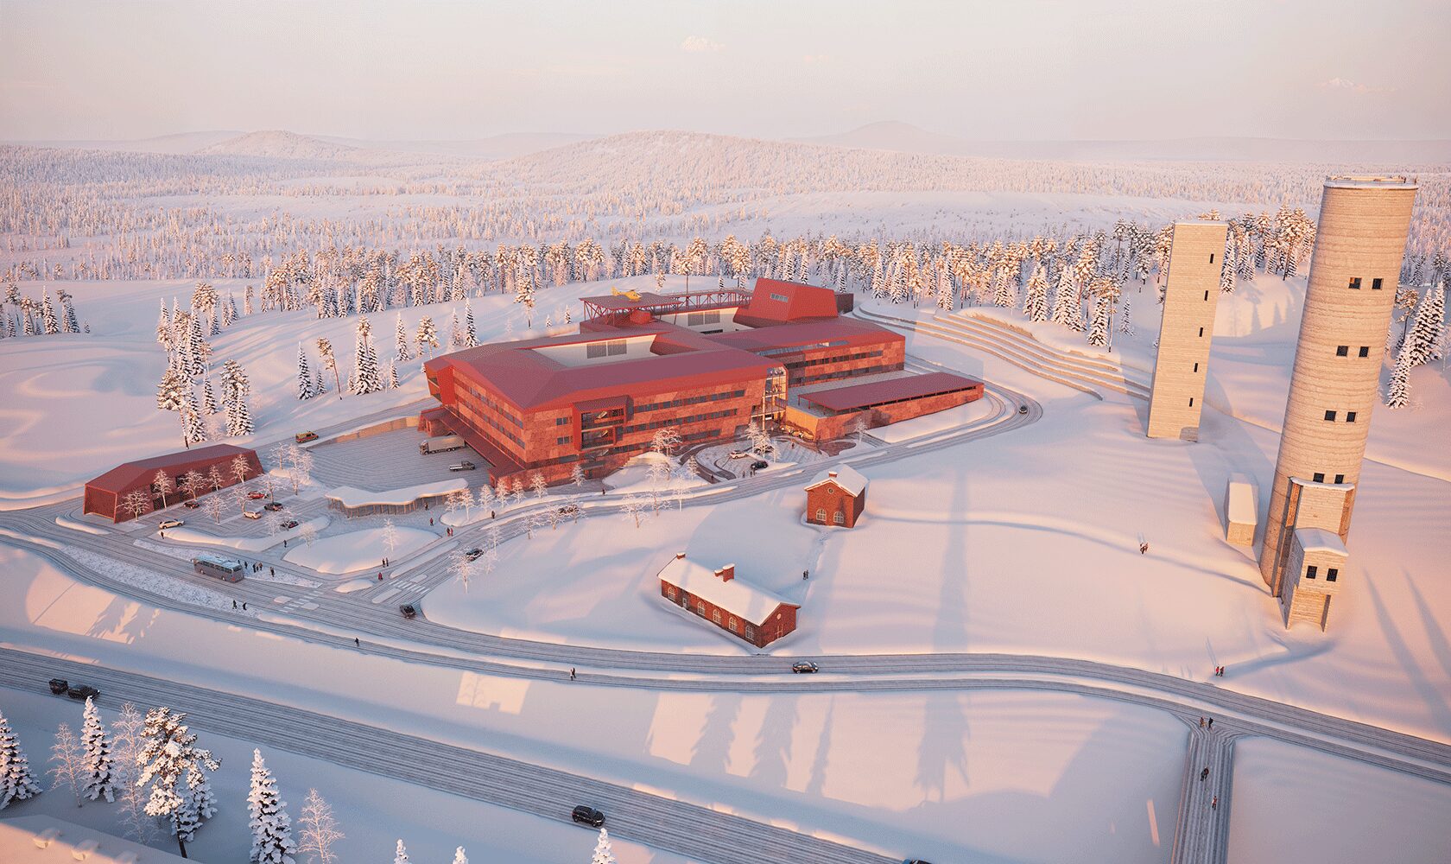
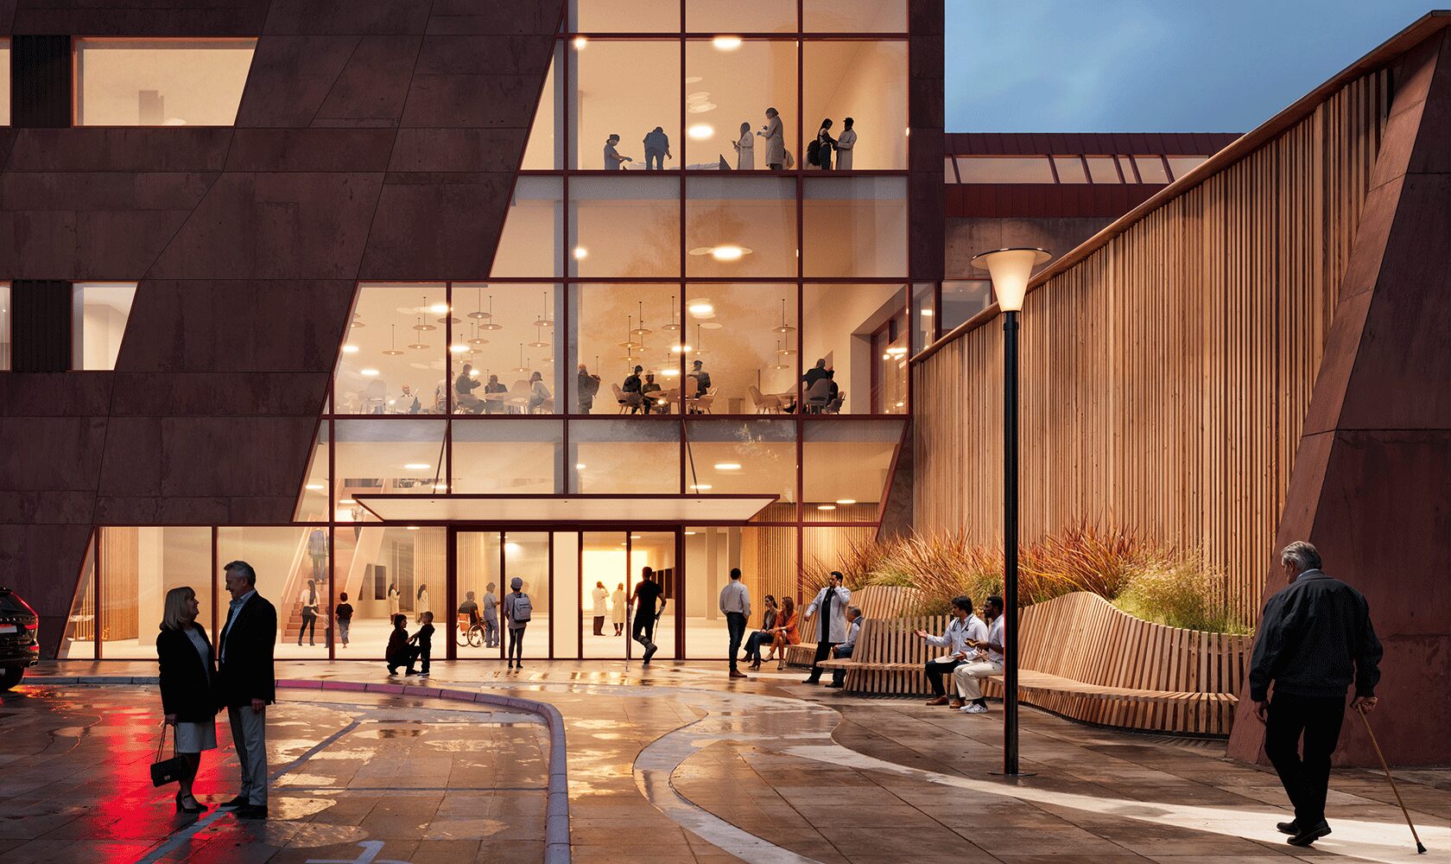
The architecture is inspired by the image of an Arctic station, featuring a compact and robust design language adapted to extreme weather conditions. The result is a modern building that is perceived as an extension of the mountain. The roof transitions seamlessly into the facade, reinforcing the impression of a unified, monolithic volume. A clear vertical fissure in the building form, inspired by the mine’s diagonal ore body, marks the main entrance.
Colour and materials in dialogue with light and the seasons
The colour scheme is based on red concrete with pronounced texture and relief, where variations in sheen bring the surfaces to life as light moves across them. The palette is kept in light and warm tones to convey a welcoming, safe and human atmosphere. The colour strategy is also designed to harmonise with the changing seasons of the surrounding landscape. Facing the courtyards, the facades are white in order to maximise light reflection and draw daylight deep into the building.
A challenging climate demands robust hospital operations
Special consideration must be given to Kiruna’s northern location, with long, extremely cold winters where temperatures can fall to −40°C. The area is also of strategic importance, placing high demands on operational reliability, accessibility and resilience. The design therefore addresses climate impact, snow management, logistics and robust technical solutions, ensuring that the hospital can operate around the clock, all year round.
Broad healthcare expertise in collaboration
The project has been delivered by a multidisciplinary team, drawing on Sweco’s combined specialist expertise in architecture, engineering, healthcare analysis, sustainability, energy, geotechnics, landscape, traffic, fire safety, structures, building services, BIM, project and commission management, and cost estimation.
A key element has been the digital and integrated methodology, in which a digital model hospital was developed at an early stage, based on Sweco’s extensive experience in hospital planning. This created strong conditions for dialogue and enabled various stakeholders to review, provide feedback on and influence the design of the new hospital at an early stage.
Sweco’s assignment
Sweco was appointed as general consultant to develop the programme documentation for Region Norrbotten’s new hospital in Kiruna. The assignment comprised overall responsibility for assessing operational needs, site conditions, overarching technical principles, flows and logistics, sustainability aspects, and design principles for buildings and landscape. The work also included early concepts for the hospital building and its placement on the site, as well as supporting material for the municipality’s detailed development plan.
Learn more about Sweco’s offer within healthcare architecture.