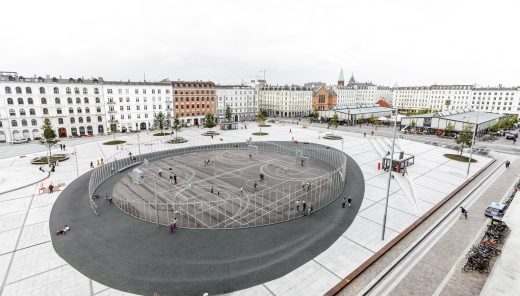
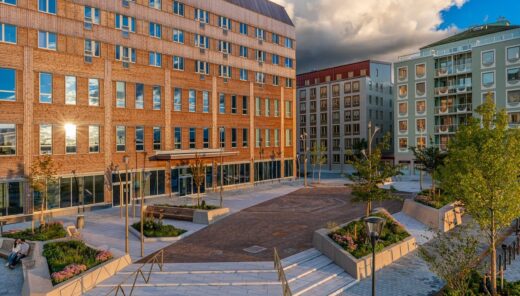
A green urban space with reuse and recycling at its heart
Helga Larsen’s Square
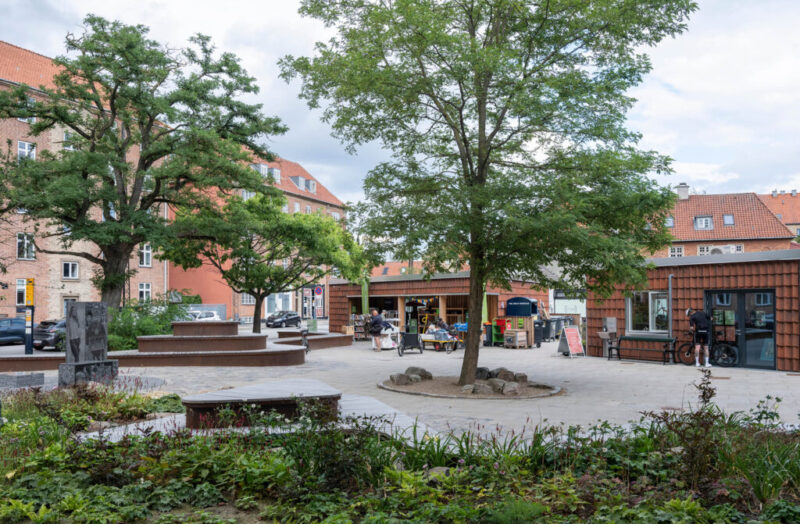
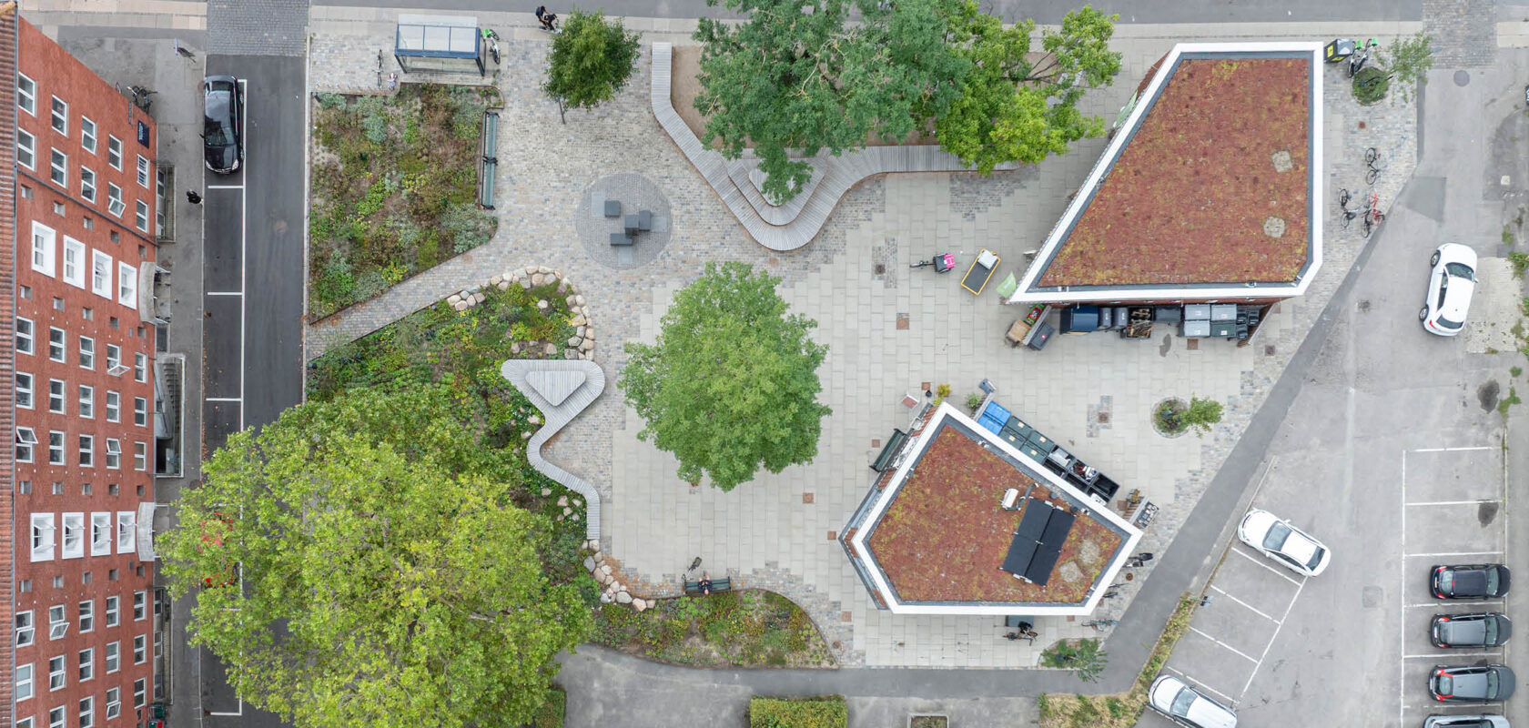
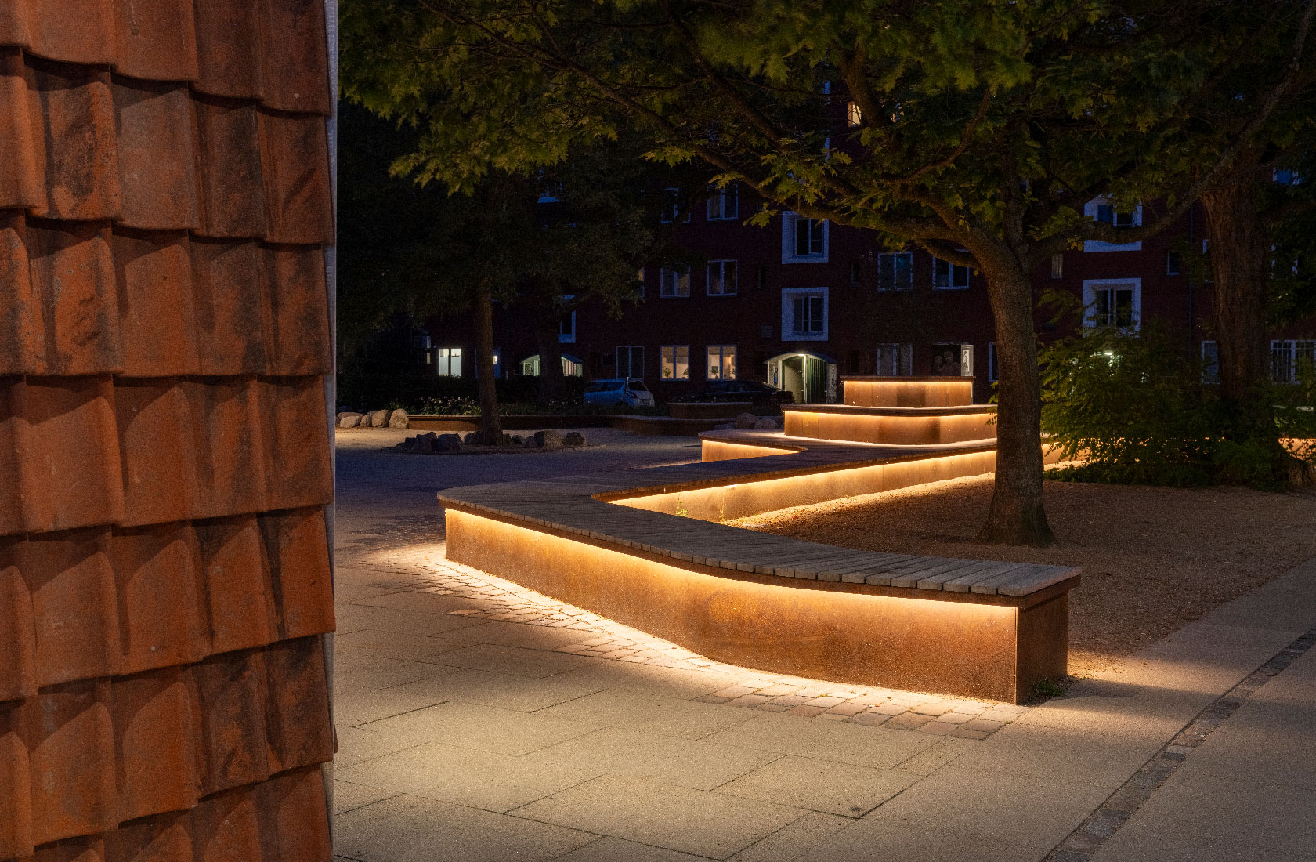
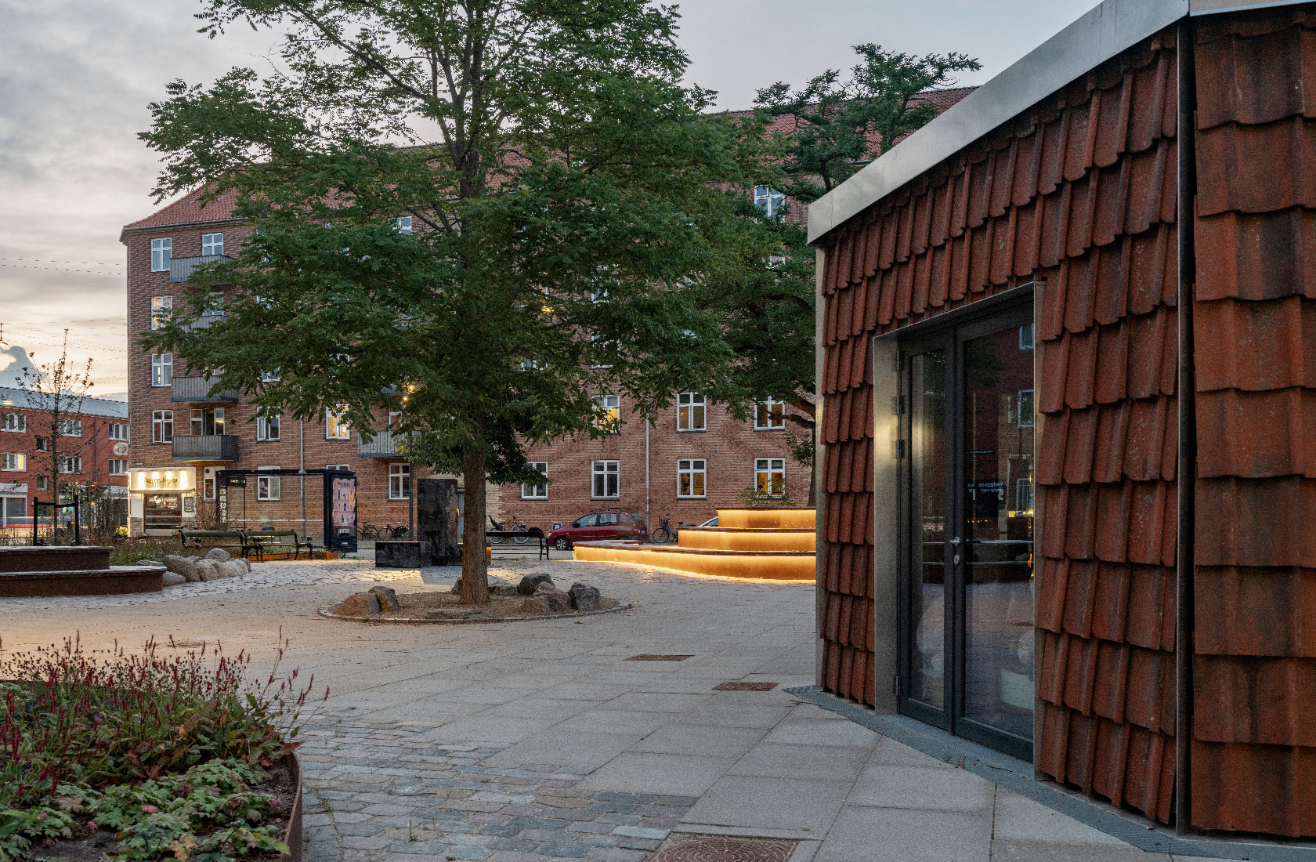
In Vanløse just outside Copenhagen, a turning area and car park have been transformed into a green urban space with trees, flowers and seating areas. More than half the materials used are reused or recycled — including reclaimed roof tiles, windows, furniture and a kitchen, as well as reused paving stones and a sub-base made from crushed concrete. The result is an urban space where reuse and recycling have been integrated into both materials and functionality.
Facts about the project
Client
Copenhagen Municipality
Place
Vanløse, Denmark
Status
Completed
Size
1500 sqm
Photographer
Niels Nygaard
A green and vibrant meeting place for the whole neighbourhood
Working as a strong multidisciplinary team, Sweco has transformed Helga Larsen’s Square from an anonymous traffic area into a green and vibrant public space that has already been embraced by local residents.
Helga Larsen was a prominent woman who rose from humble beginnings and became one of four women elected to the Danish Parliament following the 1918 election, the first time women could vote and stand for election.
Until recently, however, the square bearing her name was rather dull and anonymous. That is now a thing of the past, as Helga Larsen’s Square has been reborn as a new green urban space and local meeting place.
Through the project, the City of Copenhagen has gained an urban space that enhances Vanløse, creates genuine value for local residents and places reuse at its heart. The space now includes a non-commercial swapshop, a local recycling station and flexible areas for people to spend time — encouraging play, activity and a sense of community.
Circular materials and greener surroundings
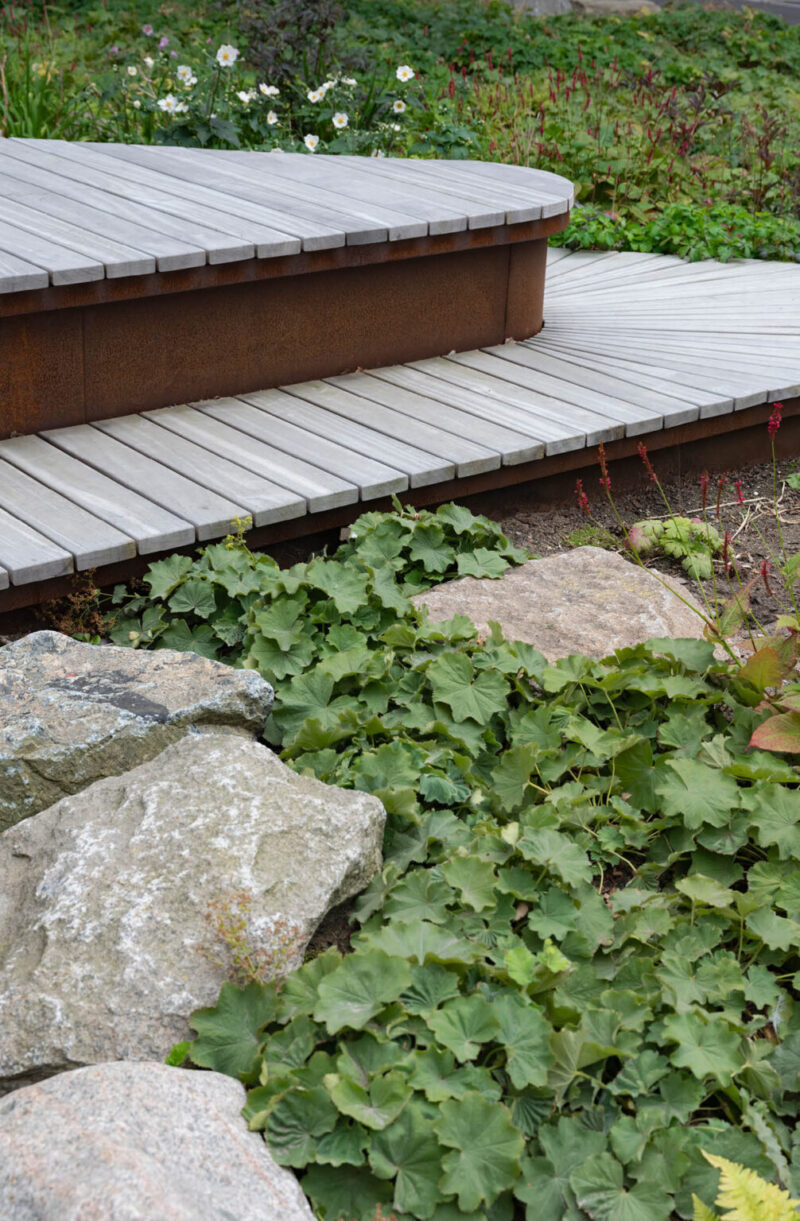
More than half of the materials used in the two new buildings are reused or recycled, including the red brick facades, which complement the area’s characteristic apartment blocks. Reused windows and furniture have also been incorporated. Old paving stones from the site have been given a new lease of life, while natural stone was sourced from the municipality’s own storage facilities rather than extracted from nature. In addition, crushed concrete was used in the sub-base, saving 115 cubic metres of virgin gravel.
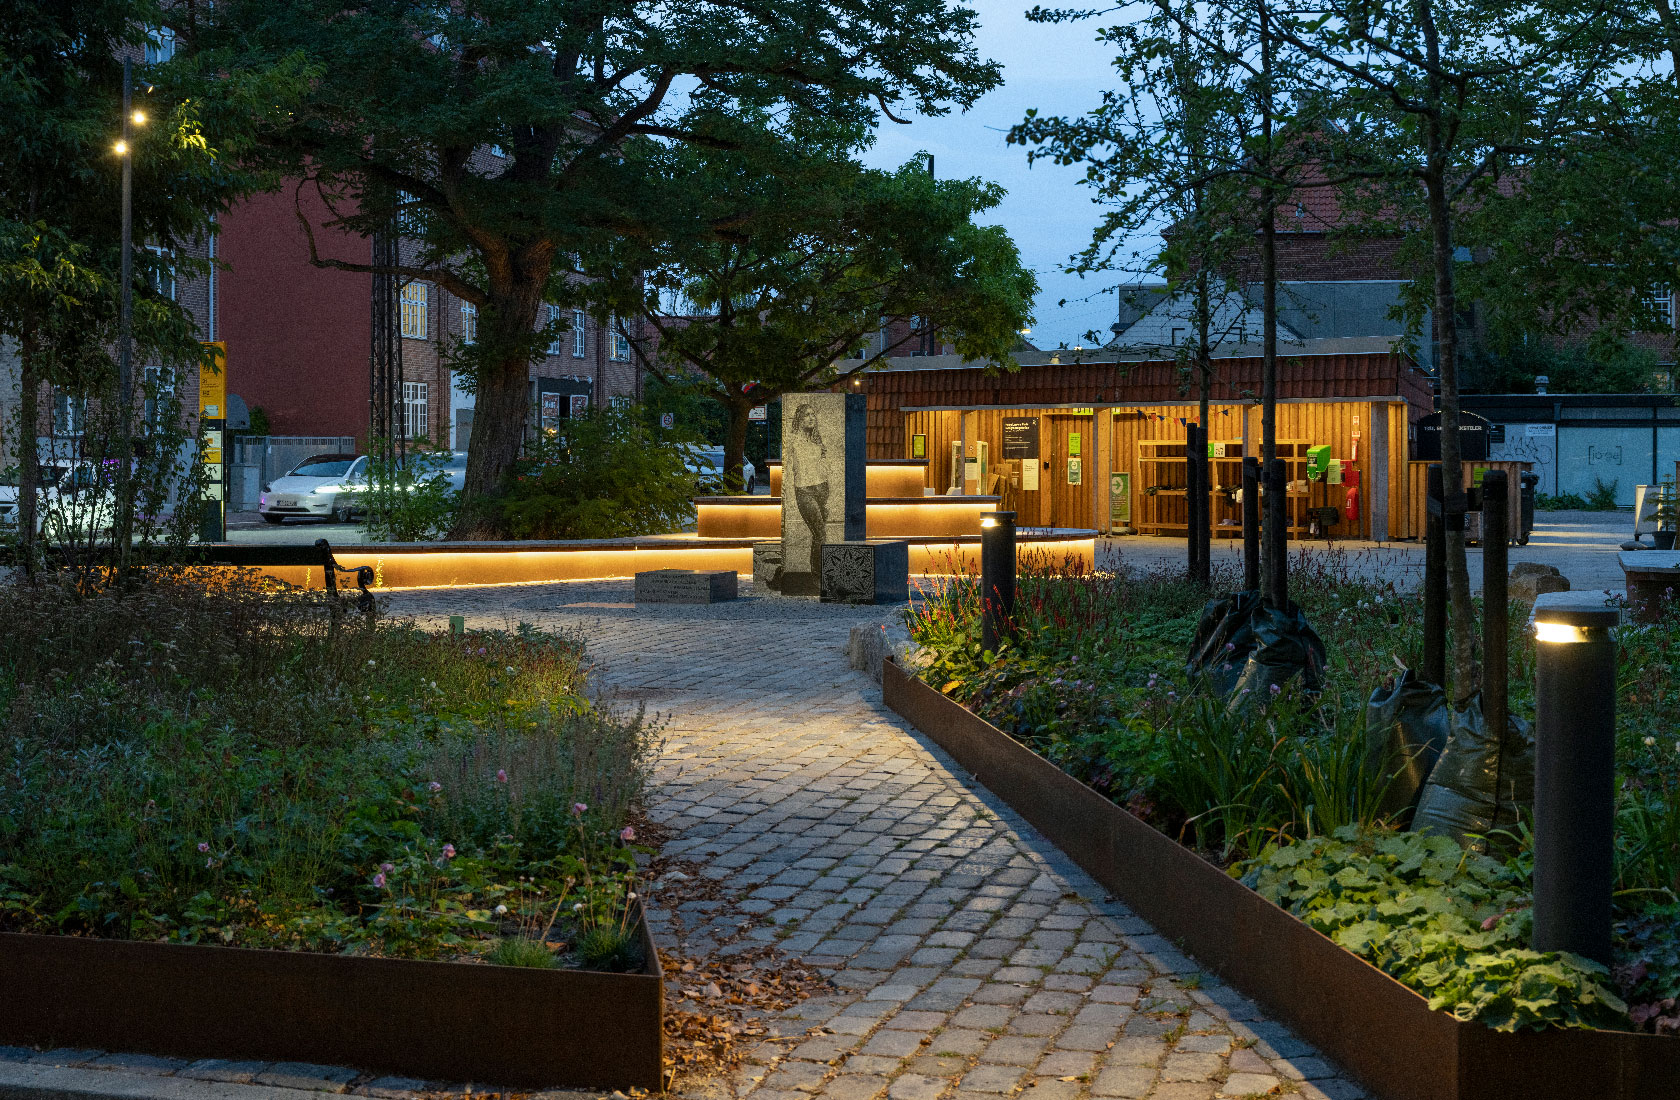
The site’s green identity has been strengthened through the planting of 13 new trees, nine shrubs, 3,500 perennials and 1,200 flower bulbs. All existing trees have been retained, while the green roofs on the buildings contribute to local biodiversity and provide a more attractive outlook for residents.
The project brings together several of Sweco’s areas of expertise
The project combines landscape architecture and building design, with great respect for the site’s history and character. Through creative project management and environmental expertise, reused materials and sustainable solutions have been integrated into the design.
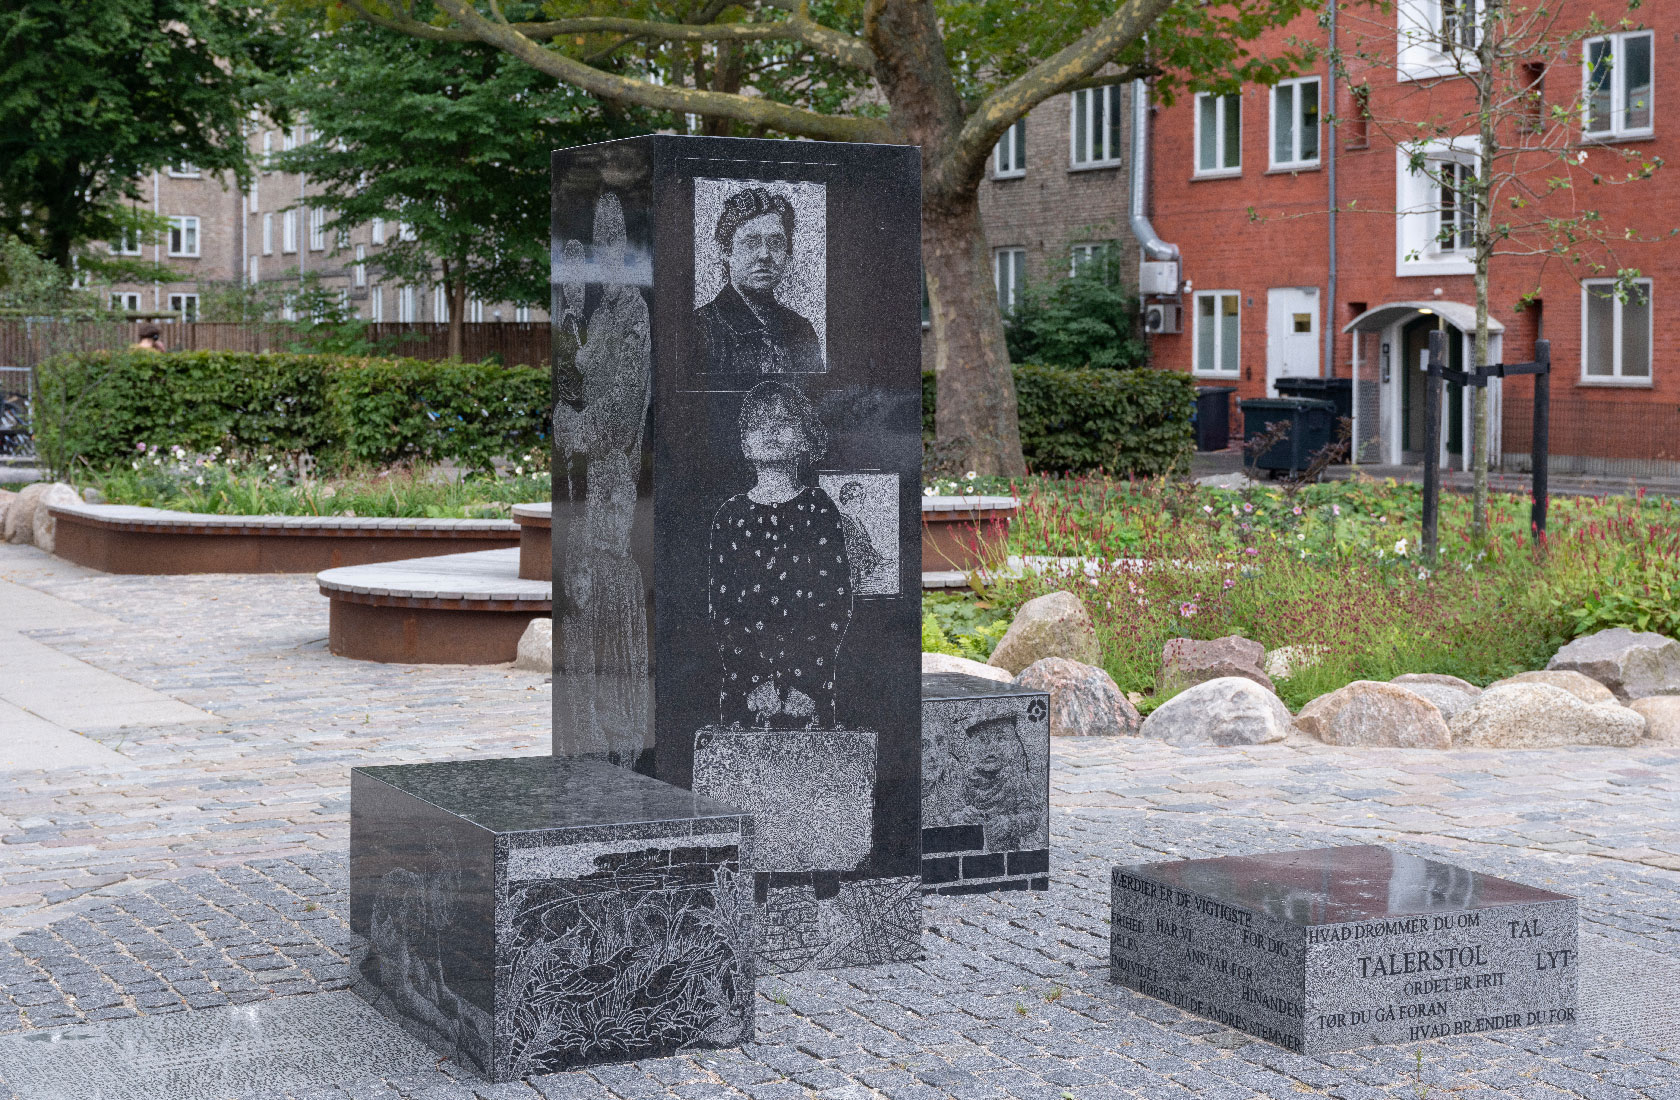
The project has also been characterised by multidisciplinary coordination, from digital documentation to collaboration with Danish sculptor Laila Westergaard, who contributed a memorial to Helga Larsen as an integrated part of the site’s new design.