A social hub
Ursvik Square
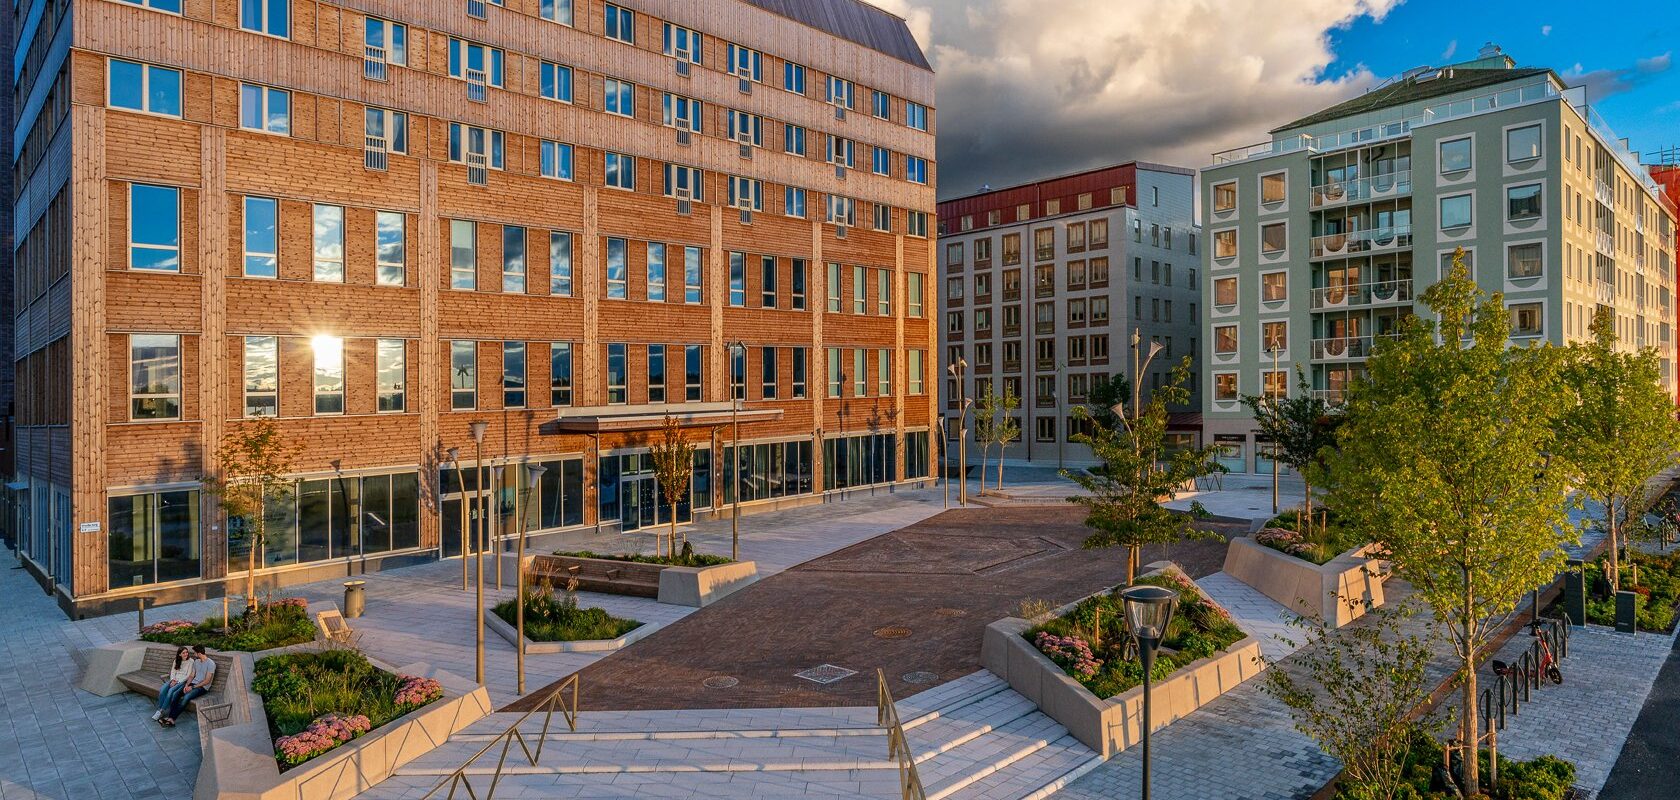
In Sundbyberg, just outside Stockholm, a new neighbourhood is taking shape, with streets, squares and parks. As people move in, there is a growing need for environments where everyday life can unfold. Ursvik Square is one such place; a social hub where people can meet and spend time together and a focal point for homes, businesses and public transport.
Facts about the project
Client
City of Sundbyberg
Place
Sundbyberg, Sweden
Status
Completed
Photographer
Jann Lipka
Ursvik Square – a meeting place for everyone
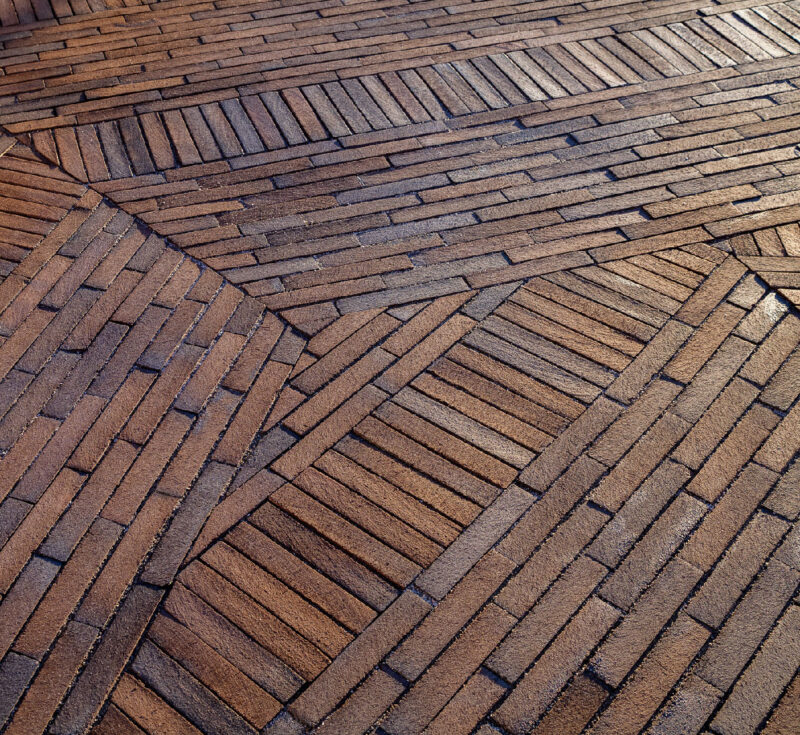
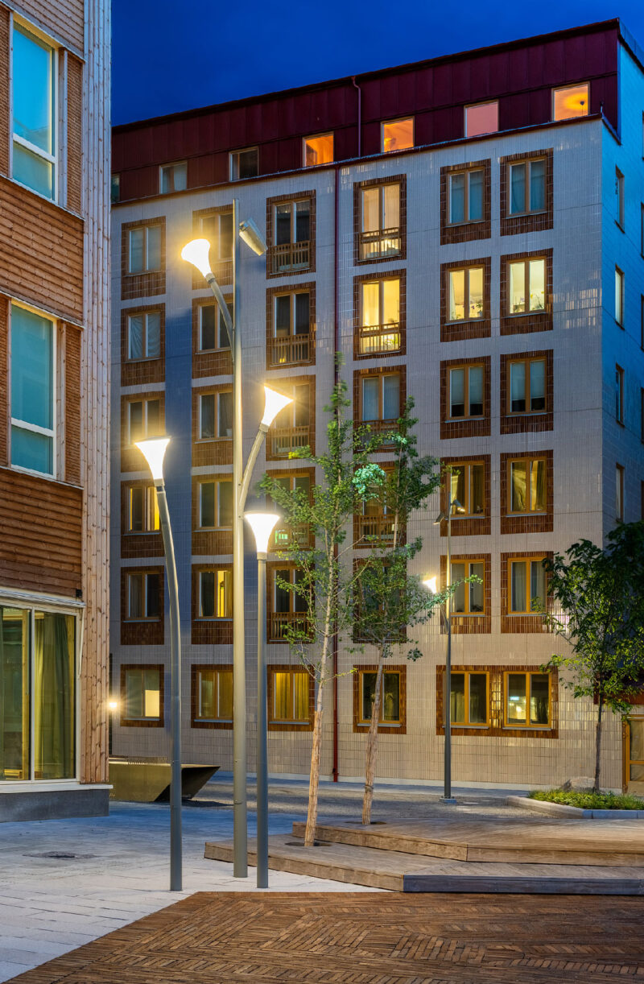
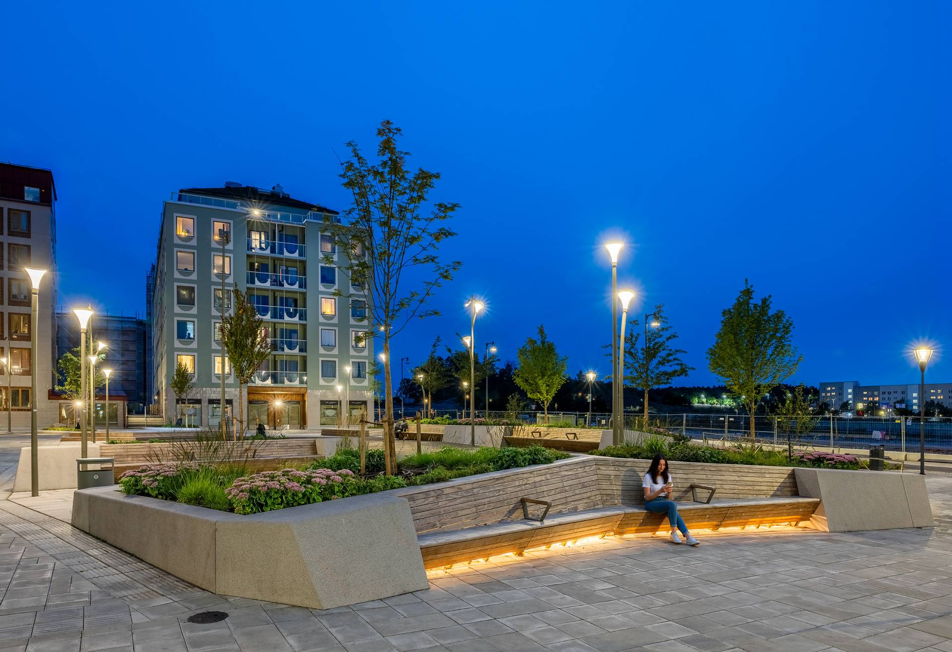
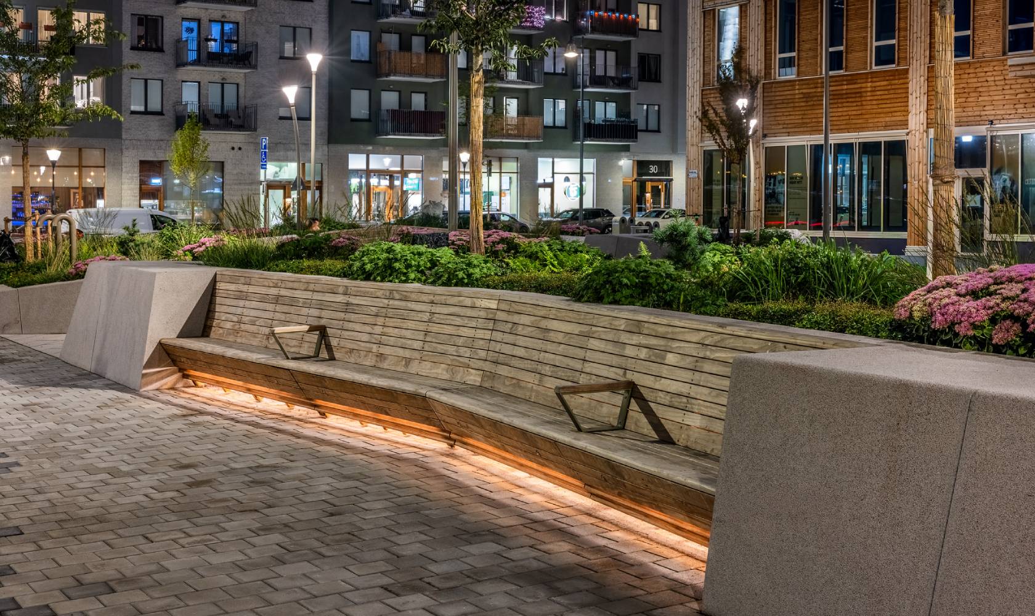
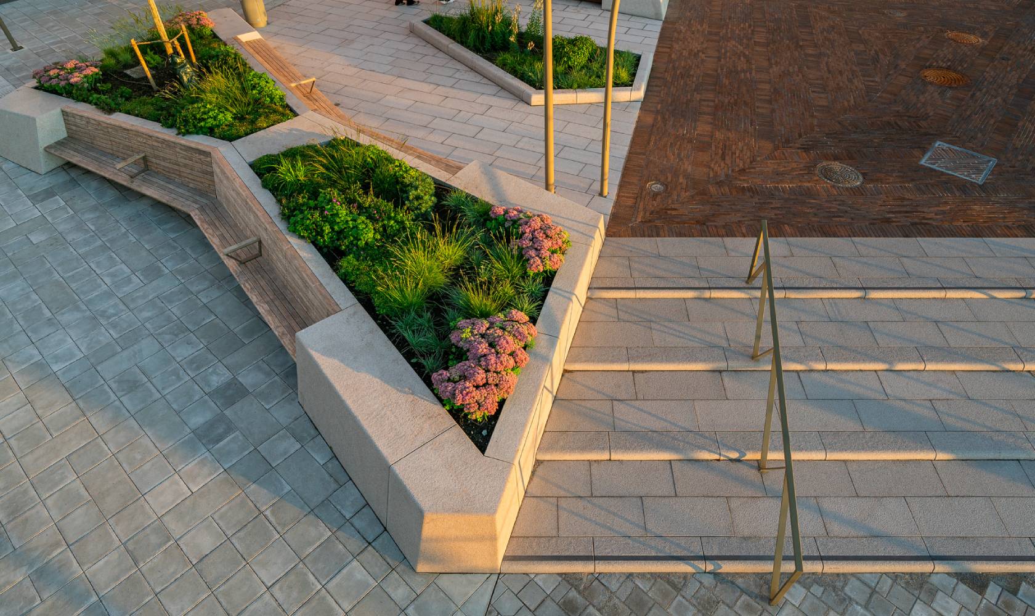
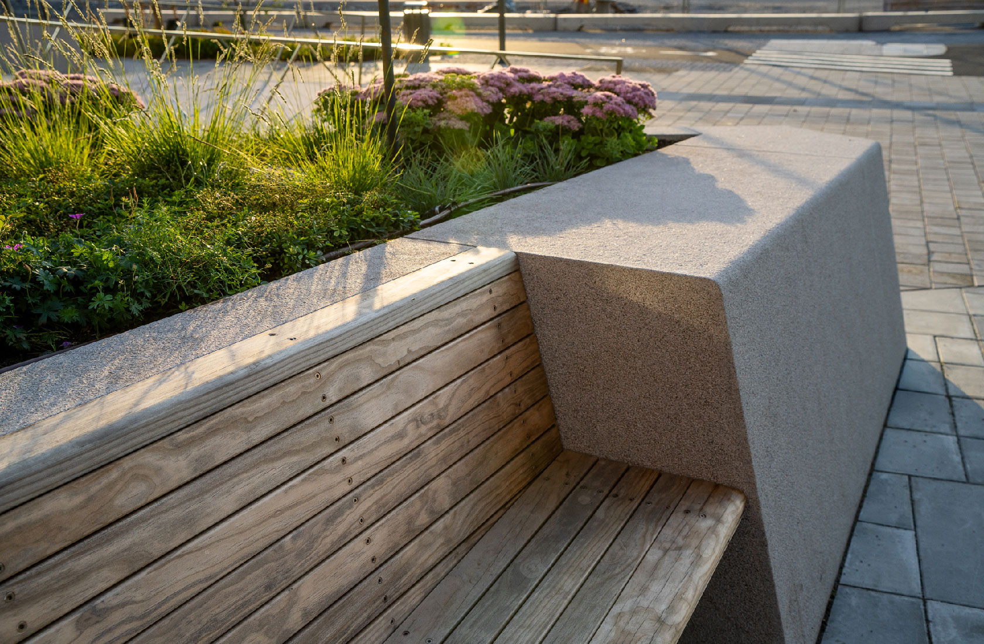
Ursvik Square has been designed to become the social hub of the new district taking shape in Sundbyberg. The aim has been to create a place that works for a wide range of users, an outdoor living room for the neighbourhood. The square includes, for example, a fountain where children can paddle at the edge, broad granite walls and wooden decks that can be used for balancing and skateboarding, extensive and attractive planting, public artworks, accessible seating in the form of custom-built benches and table-tennis tables for activity and social interaction. Creating atmospheric lighting has been important in making the square attractive in the evenings as well. A stop for Stockholm’s light-rail system is planned on the street next to the square and bus stops will also be located directly adjacent to it.
A design shaped by greenery, water and art
An important aspect of the square’s character is the interplay between vegetation, water, lighting and walls. The distinctive lighting columns reflect the design concept for the square; several are gently curved to evoke blades of grass.
A work of art featuring two white swans will be placed in the centre of the square. To give the artwork a natural setting, a pond with fountains has been located at the square’s centre and natural low point. In dialogue with the artist, the solution was developed so that the artwork is positioned directly on the square, without a traditional raised plinth, with the surrounding pond defining the space.
Stormwater as a resource in the square
Stormwater from the square is directed to air wells connected to planting beds. This allows the water to be attenuated and used for irrigation, rather than placing an immediate burden on the stormwater network.
The fountain has also been designed to use resources efficiently. The water is circulated, purified and reused and only water lost through evaporation is replaced with fresh water. The combination of water and vegetation also helps to lower temperatures in an otherwise hard-landscaped environment. The plants in the square are watered using drip irrigation, which in turn reduces evaporation and water consumption.
3D design for highly precise construction
The square, with all its components and functions, was considered particularly complex in terms of its design. By designing the square in 3D using Revit, elements such as the walls and ground levels could be defined with a high degree of precision. From the outset, the ambition was to use the 3D models in the production of the square’s granite walls, which are a central part of the design. Based on the 3D model, the geometrically complex walls could be manufactured with a very high level of accuracy and quality using CNC milling. The 3D model was also used as the basis for visualisations at various stages of the project.
Close collaboration resulted in a well-supported proposal
The project was characterised by close and productive collaboration between Sweco, the City of Sundbyberg and the other technical disciplines. In particular, the concept design work was carried out by a small project team with a strong focus on design.
Sweco was responsible for the design of the square, producing the concept design documents, detailed design documents, tender documents and construction documents.