Neurological care where architecture and nature work in harmony
Centre Hospitalier Neurologique William Lennox
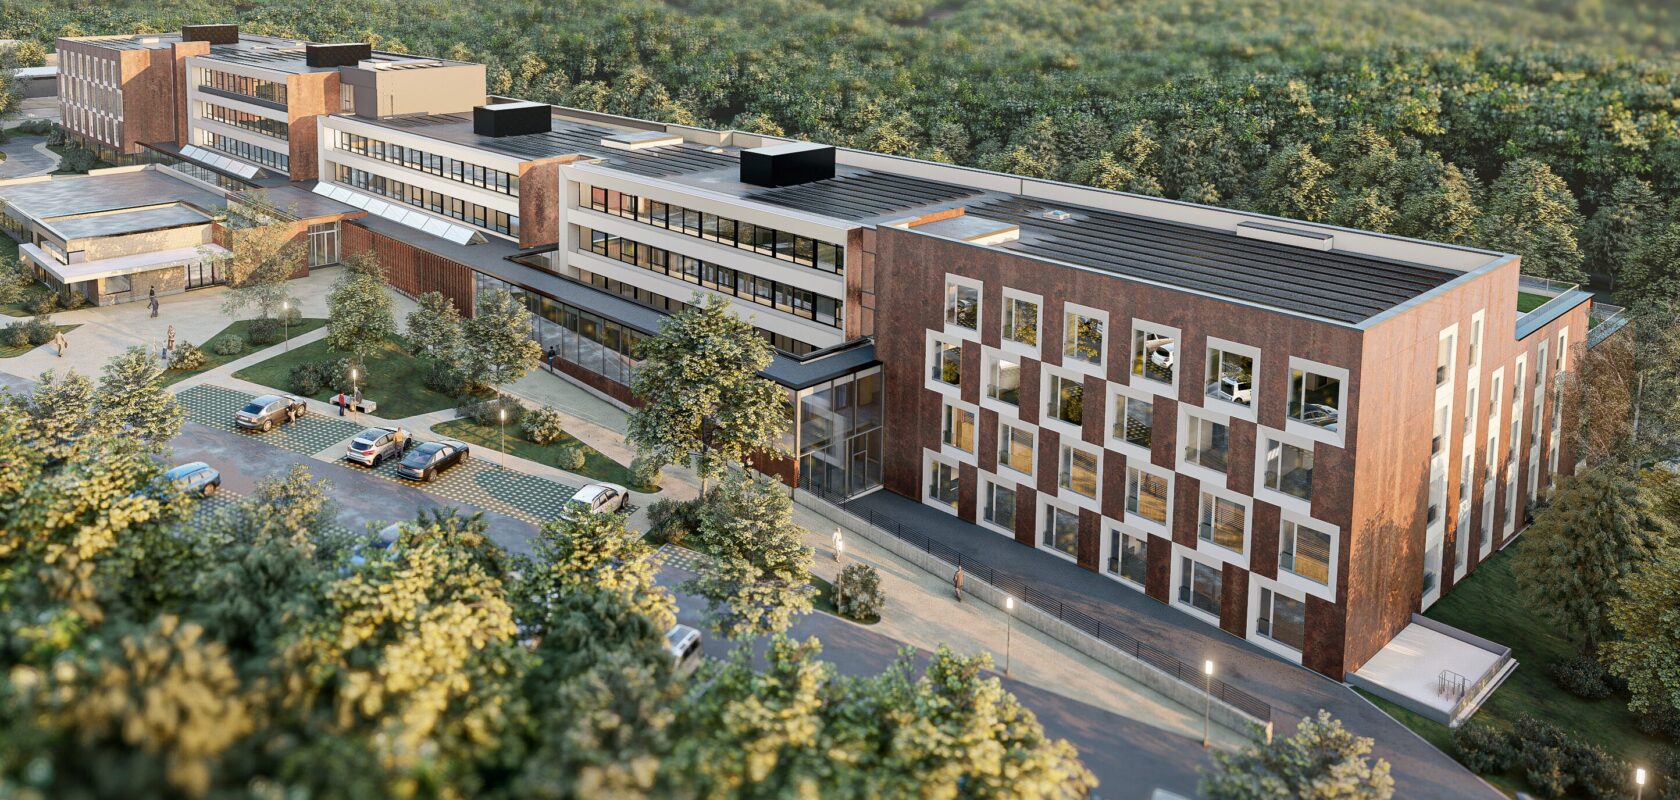
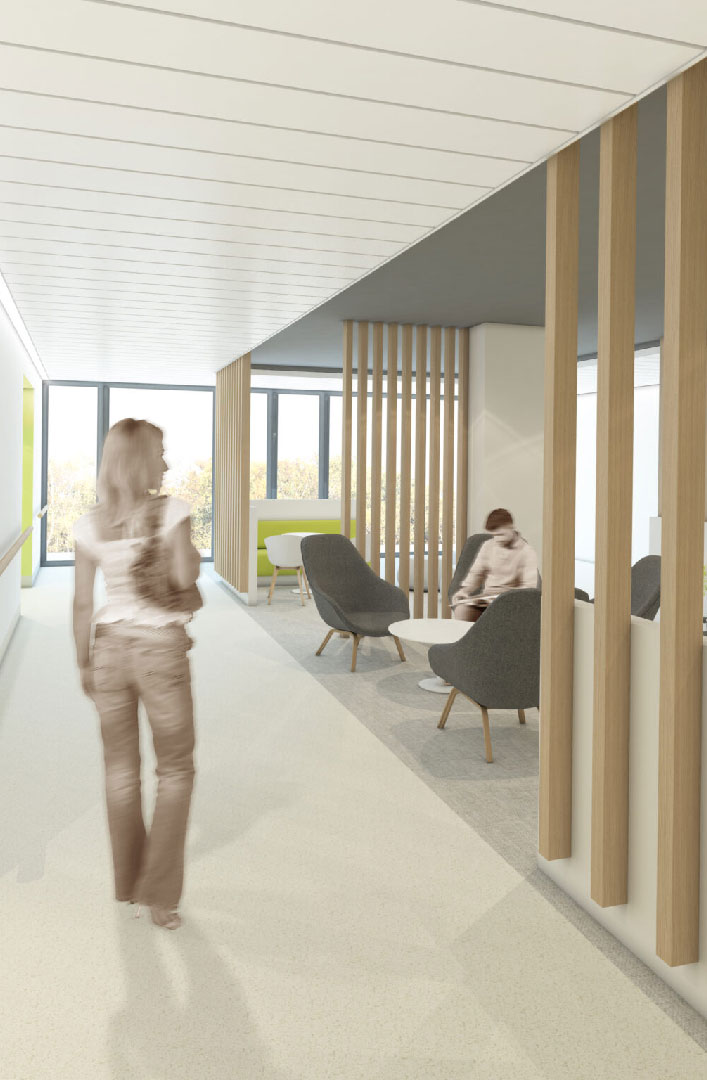
A renewal project is planned for the Belgian neurological hospital, beautifully situated in a Natura 2000-designated forest area. The renovation of the campus and the addition of two buildings will strengthen the interaction between healthcare and landscape. Architecture, circulation routes and outdoor spaces have been designed as a cohesive, welcoming and healing environment for patients, visitors and staff.
Facts about the project
Client
Centre Hospitalier Neurologique William Lennox
Place
Ottignies, Belgium
Status
Ongoing
Partners
Setesco, BICE, Q-ZEN
Visualizations
Assar – part of Sweco
Multidisciplinary care for neurological recovery
CHN William Lennox is a hospital where doctors, paramedical staff and nurses rehabilitate adults and children with neurological diseases and disabilities, such as stroke, traumatic brain injury and epilepsy. Multidisciplinary care promotes functional recovery and reintegration into family life, society, employment or education. The exceptional natural setting of the Natura 2000-designated forest contributes to an environment that supports recovery and wellbeing.
A campus in harmony with its surroundings
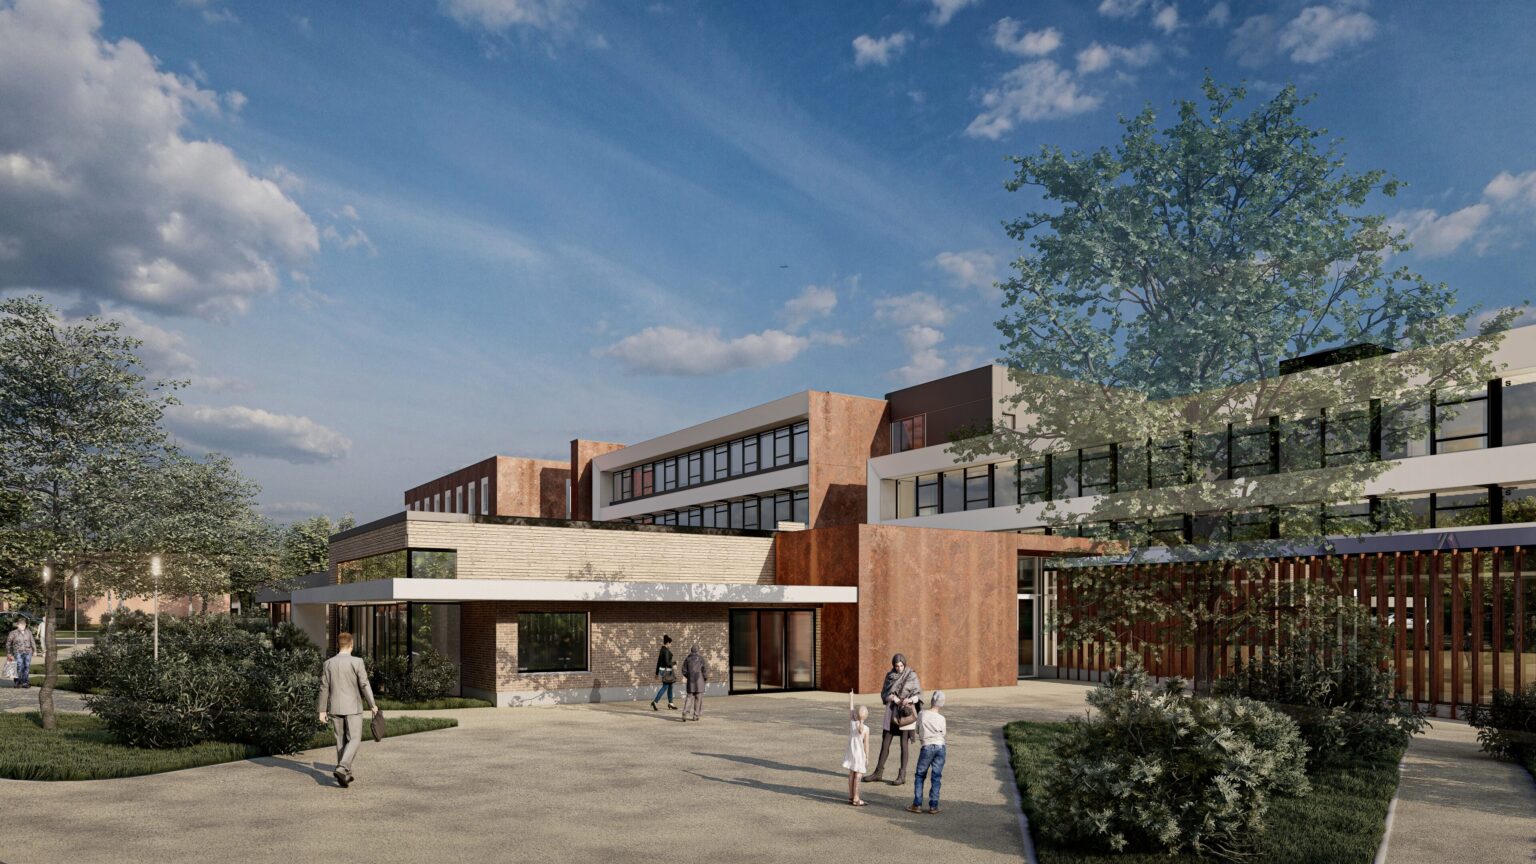
The new buildings have been positioned to minimise their impact on the forest while creating a clear campus structure together with the existing buildings.
The first four-storey extension houses paediatric wards and a department for patients in a coma. The building’s position, together with its terraces and stepped massing, reduces its perceived scale and creates a natural connection with the surroundings.
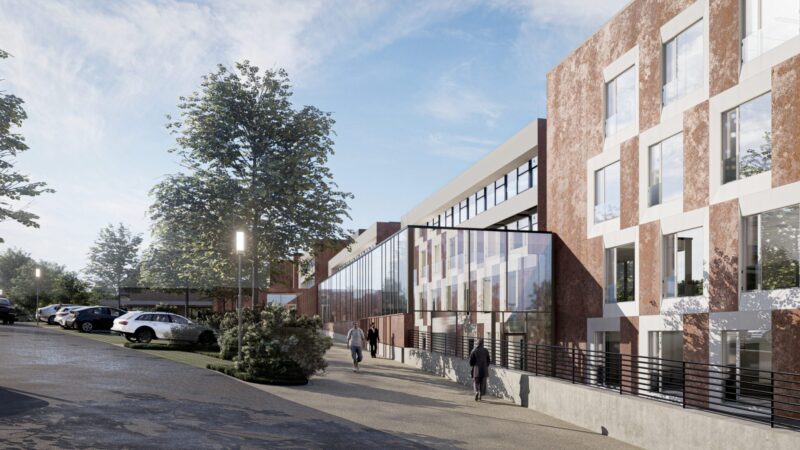
On the other side of the site, a second extension brings together adult wards. The existing central wing continues to accommodate outpatient facilities and hydrotherapy. A new corridor along the facade connects the existing and new entrances and consolidates the vertical circulation routes. This simplifies wayfinding and means that visitors do not need to pass through wards unrelated to their destination.
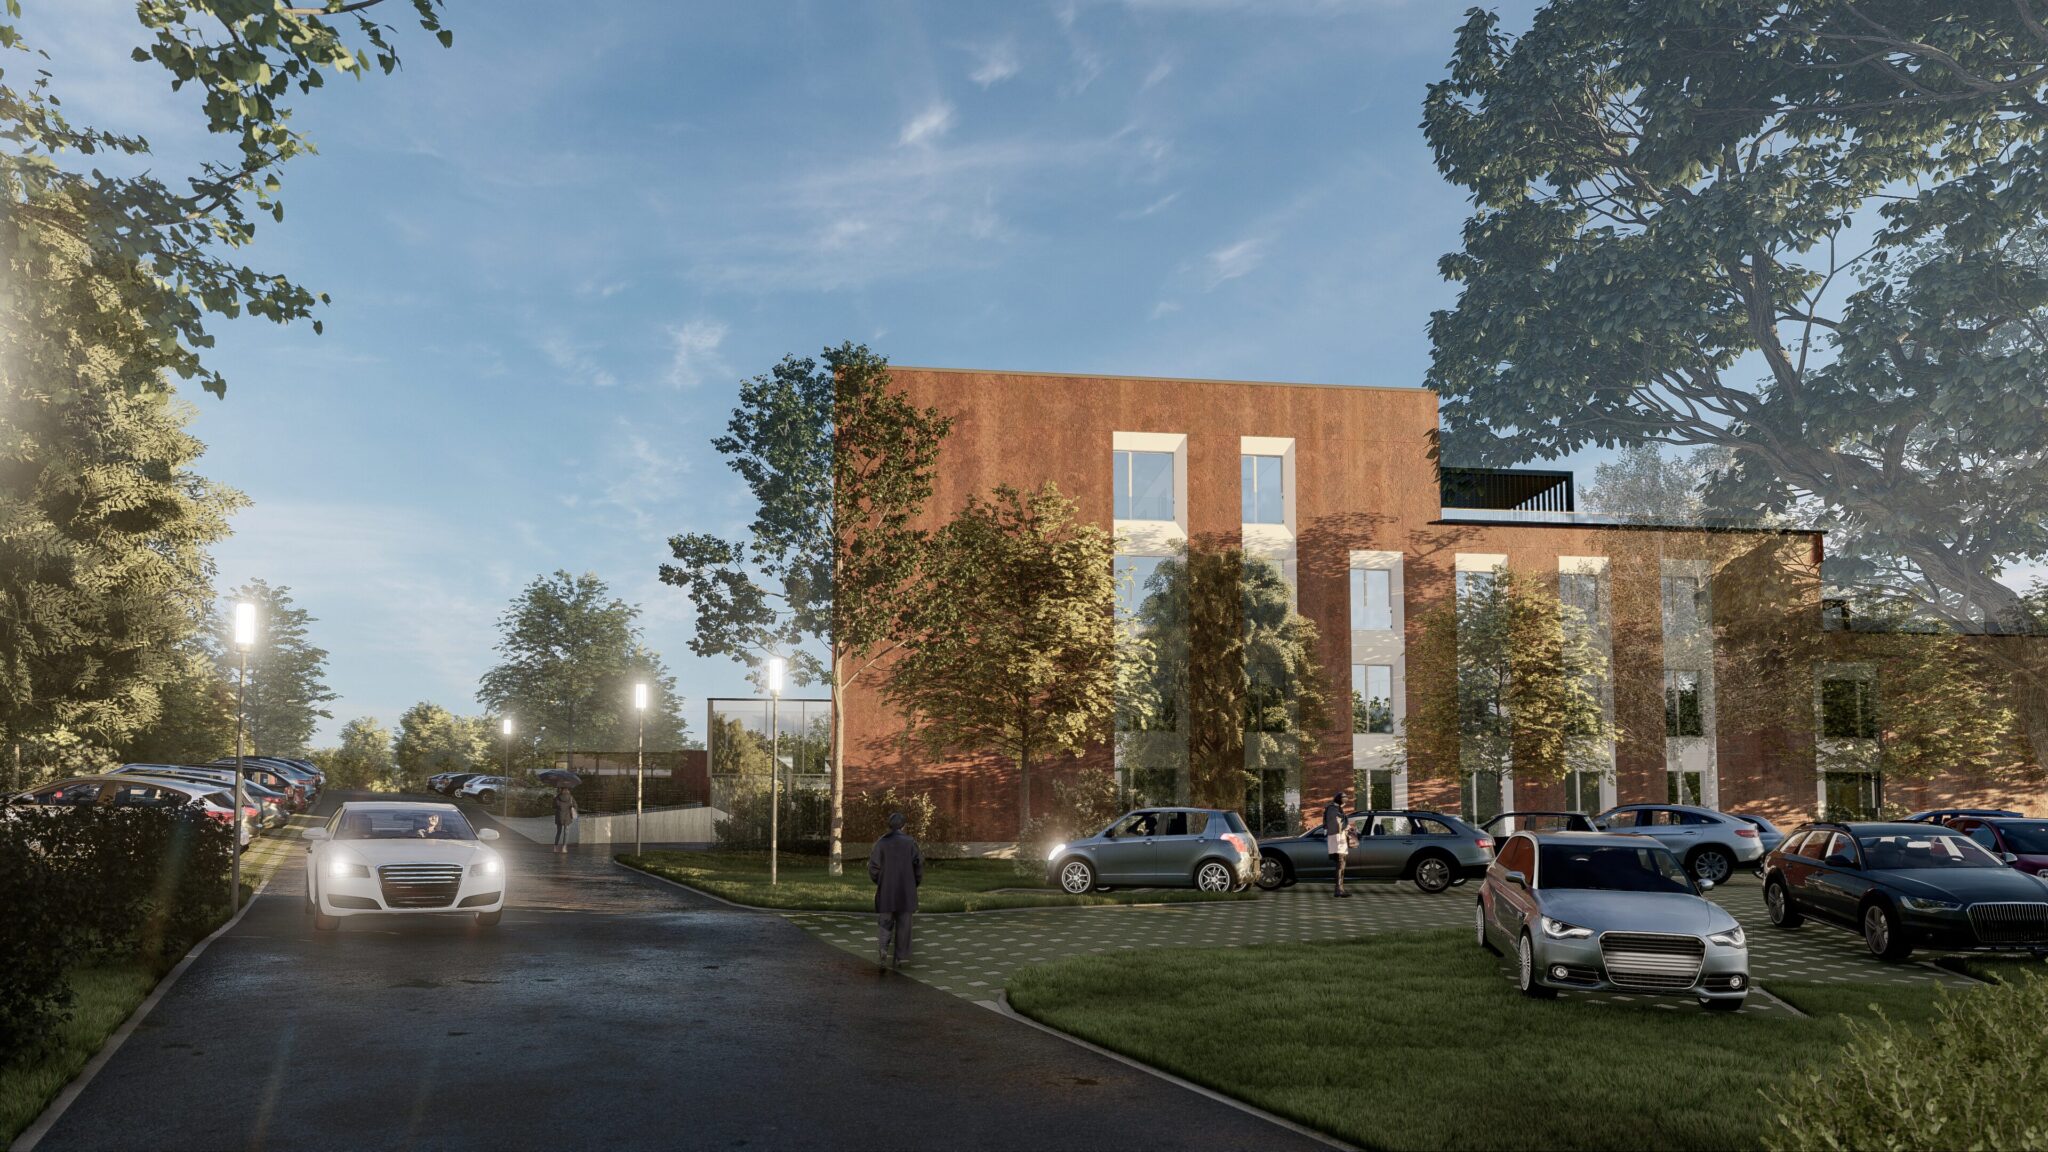
The architecture unites the buildings with the landscape. Glass and white panels introduce light and transparency, while facades in a Corten-steel-like colour give the material palette a warm, earthy character. The glazed sections strengthen the visual connection between indoors and outdoors, reflecting the sky and surrounding greenery, while solar-control fritting helps to create a comfortable indoor climate.
The landscape as part of the care environment
The outdoor spaces have also been designed as an integrated part of the care environment. The renewed entrance makes arrival more apparent and opens up views towards the green surroundings. The existing access road through the forest has been reinforced and complemented by a nearby car park, enabling convenient access for people with reduced mobility.
Different routes and outdoor spaces have been adapted to their respective uses – from drop-off areas and ambulance access to pedestrian routes and staff and visitor flows. Existing walking routes have been analysed and redesigned where necessary. Therapeutic outdoor environments, seating and meeting areas, as well as zones for occupational therapy and physiotherapy, have been distributed across the campus so that the landscape also becomes part of patients’ everyday experience.

Robust construction on historic mining land
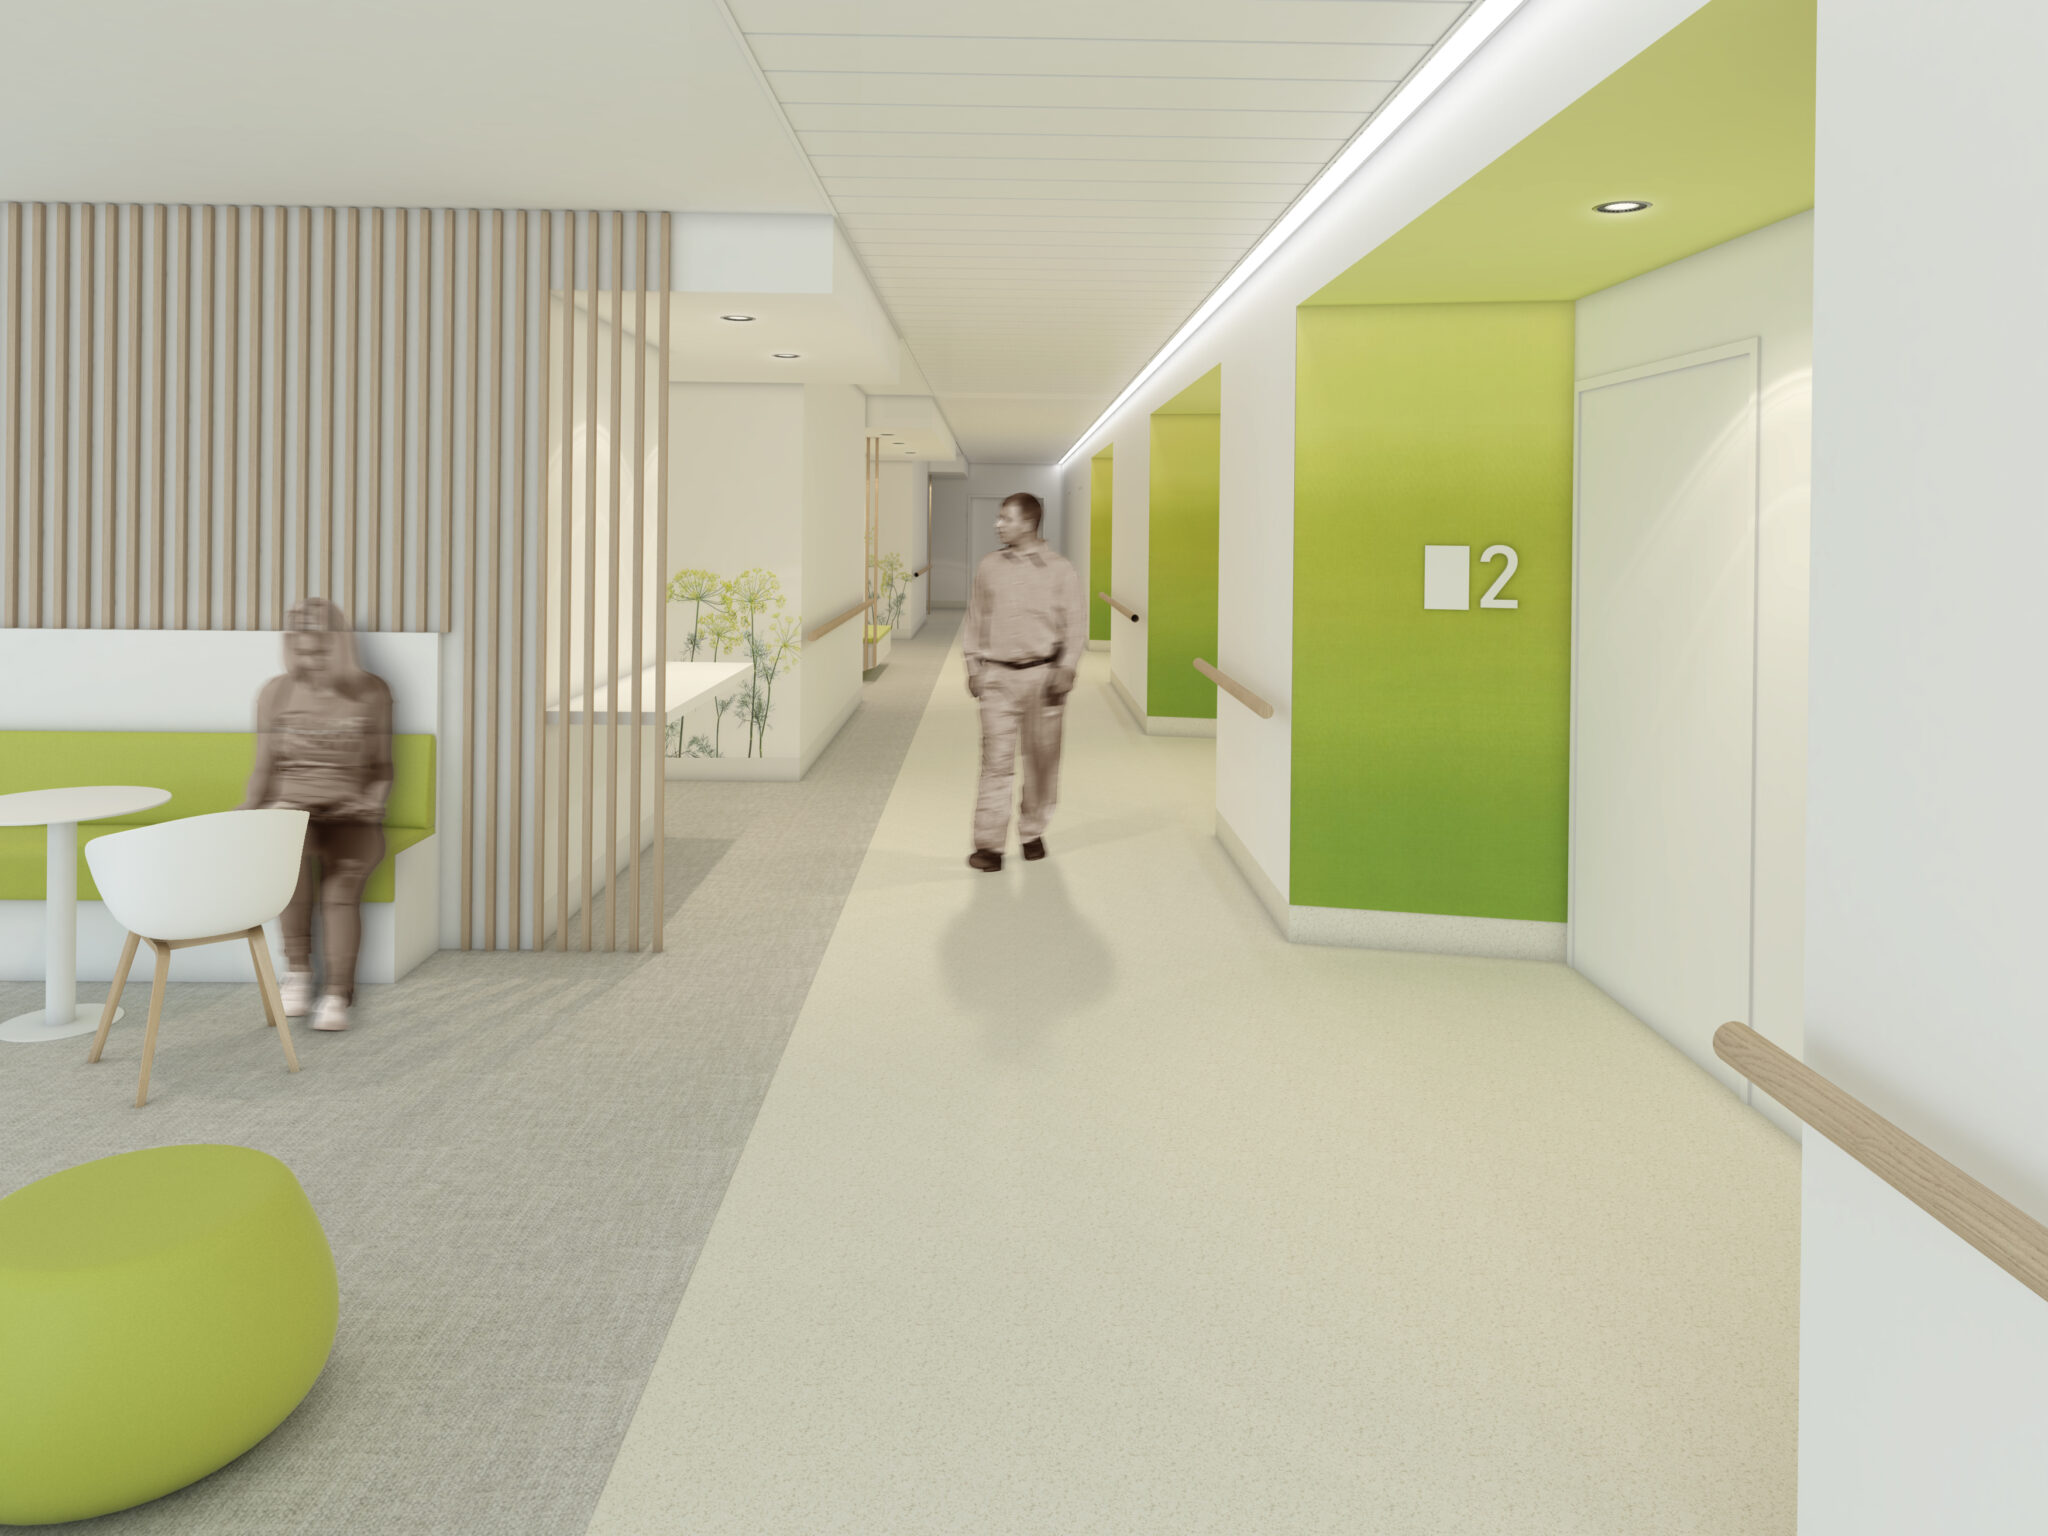
A clear structure for circulation flows has been a key part of the design. The existing entrances have been retained and supplemented by two secondary entrances. This enables staff to move efficiently between the buildings, while giving patients direct access to the treatment pavilions.
Two new vertical circulation towers between the existing and new buildings increase lift capacity and reduce existing bottlenecks. At the same time, the clear separation of visitor, patient and staff flows contributes to an easier-to-navigate and calm care environment.
Sustainable and future-oriented
The new extensions are being constructed in accordance with Q-ZEN principles, while the existing buildings are undergoing comprehensive energy refurbishment. A high-performance building envelope, energy-efficient technical systems and an integrated, holistic approach contribute to a comfortable and future-oriented care environment.
Learn more about Sweco’s offer within healthcare architecture.