From iconic department store to versatile university building
University Campus Spui
Leiden University has gained a university centre in the former premises of a large department store, right in the heart of The Hague. Sweco’s architects designed the interior, with the building’s character serving as an overarching and unifying element.
Facts about the project
Client
Leiden University
Place
The Hague, The Netherlands
Status
Completed
Size
35 000 sqm
Photographer
Marcel van der Burg
An attractive location with a rich history
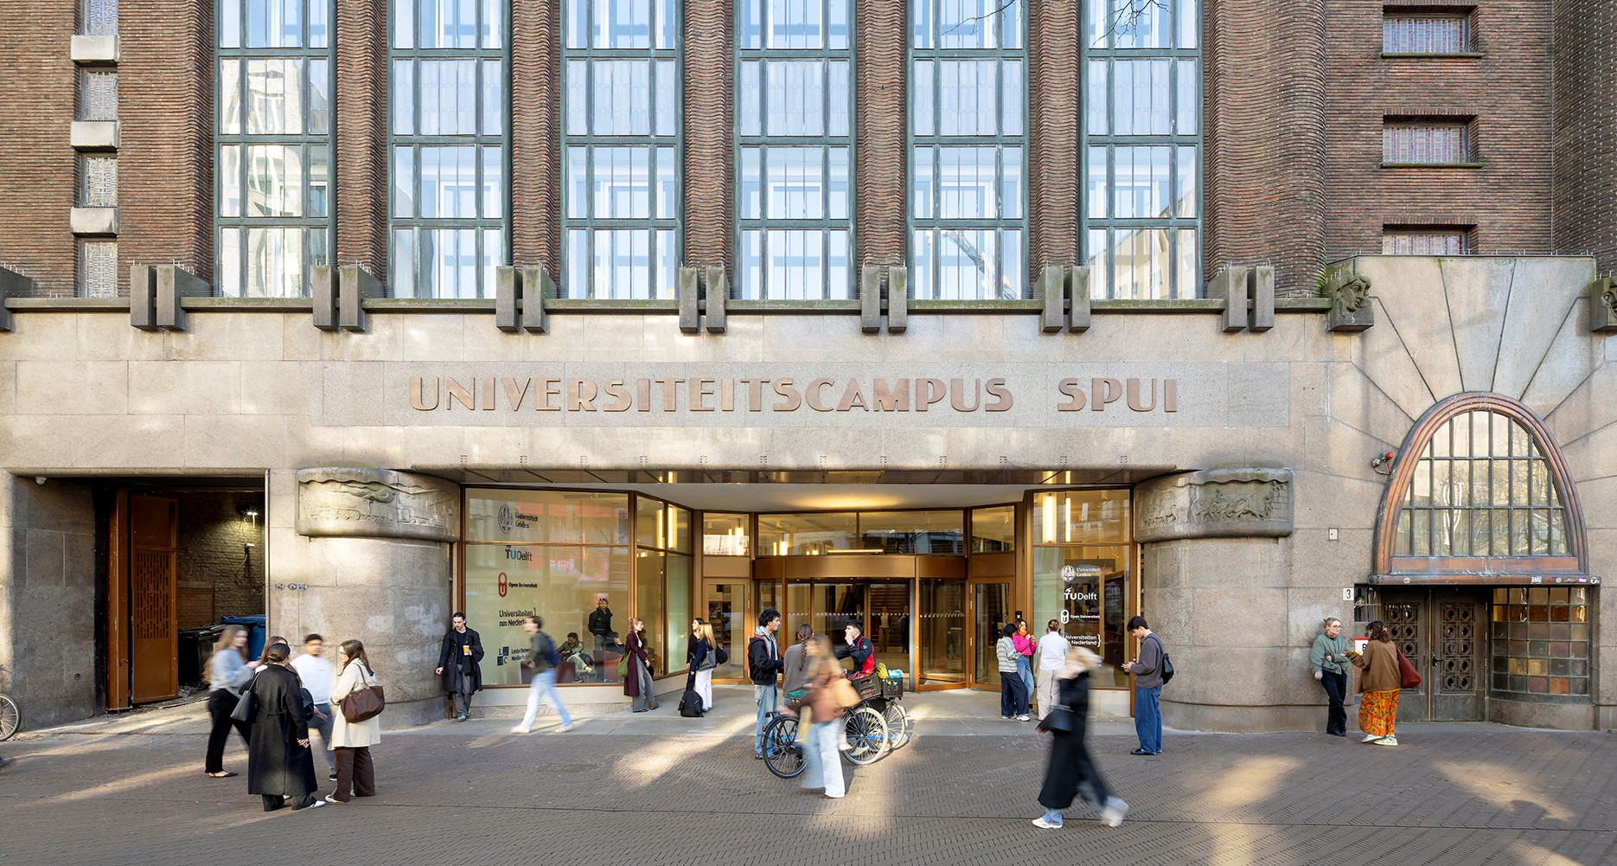
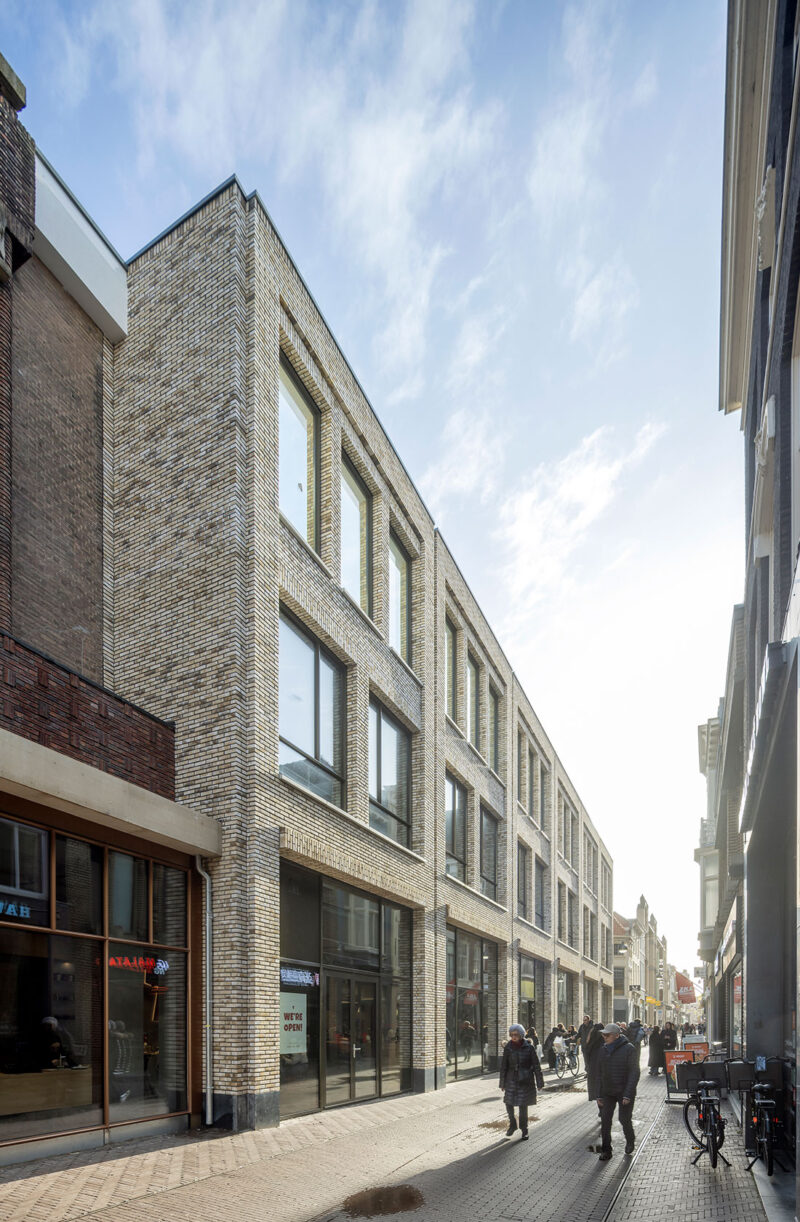
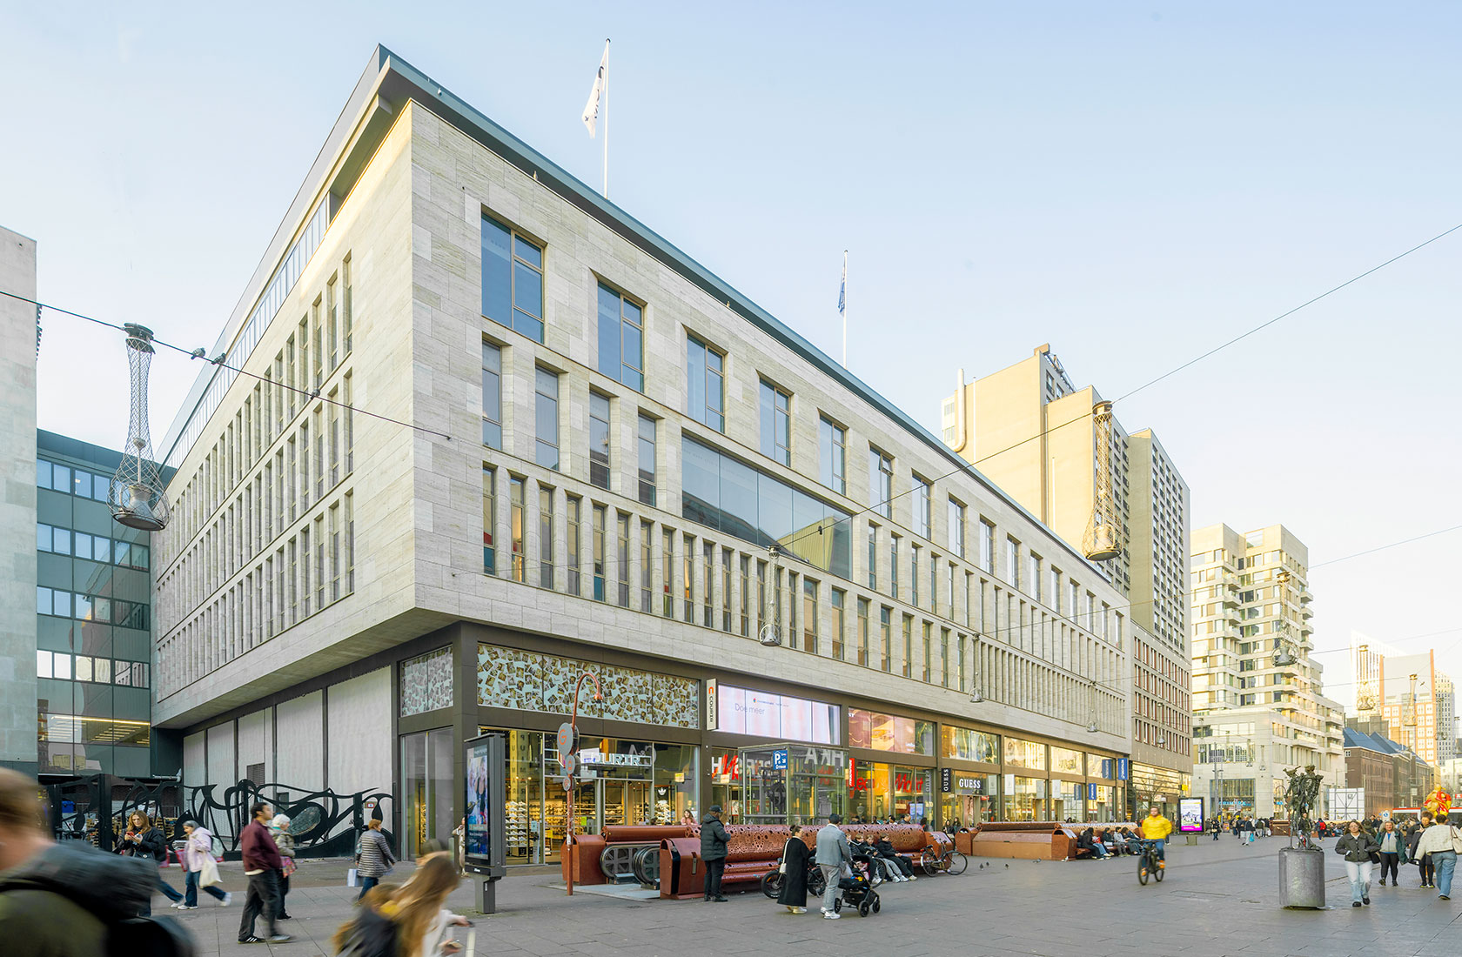
The complex, covering more than 35,000 sqm — of which 20,000 sqm has been renovated — has a rich history and consists of different parts from various periods. The original and most iconic part of the former Vroom & Dreesman department store opened in 1930 on Spui Square in The Hague and was designed by architect Jan Kuijt in a transitional style between the Amsterdam School and commercial expressionism. The original interior exuded grandeur, with extensive marble detailing and timber panelling.
In the new centre, Leiden University shares the premises with Delft University of Technology, the Open University of the Netherlands, Leiden University Medical Center and Universities of the Netherlands.
From department store to university campus
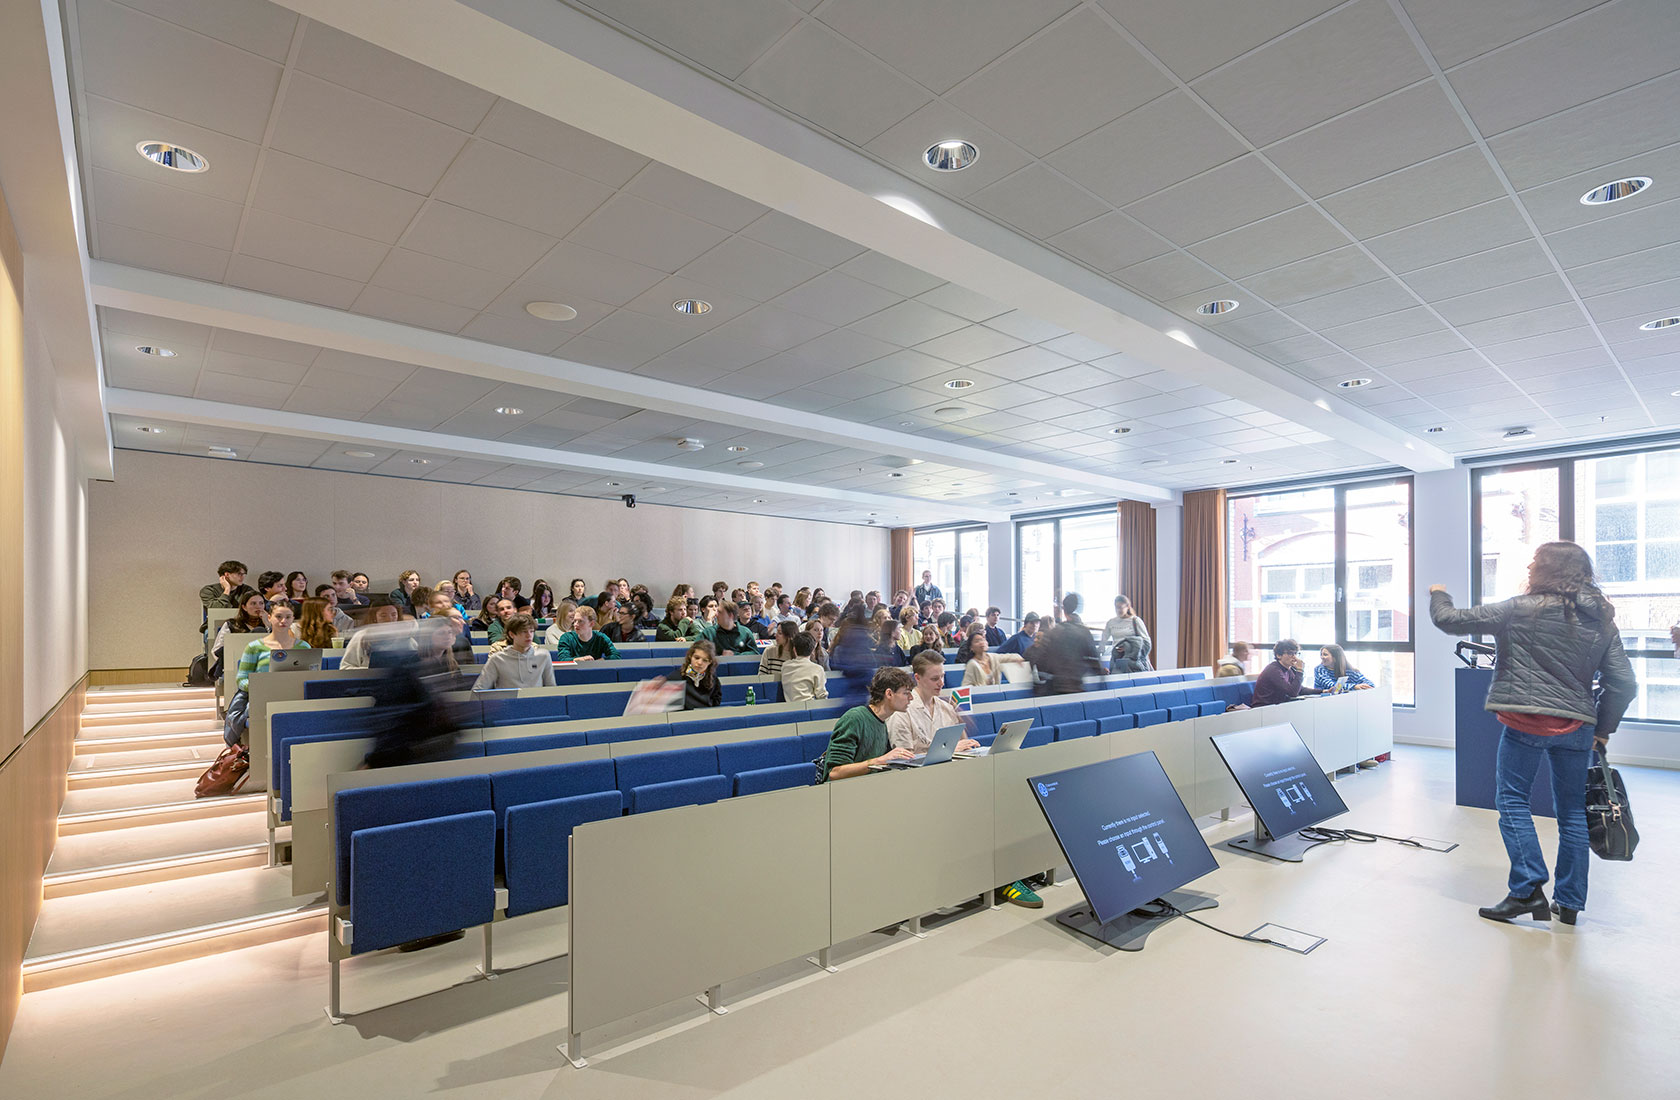
Once the structure was renovated and converted to suit a university building, Sweco’s architects were commissioned to design the interior: a study and work environment of more than 20,000 sqm with a broad range of functions. Taking account of the dynamics of 4,000 daily users, as well as the tranquillity required for education and research, the design intuitively connects a central meeting place, large and small lecture halls and classrooms, self-study areas, offices, and a student and sports centre via a clearly recognisable route.
By opening up parts of the facade, it became possible to bring sufficient daylight into the building for educational purposes. All monumental facades have been restored and renovated and the facade of the extension has been carefully integrated into the existing character of the surroundings.
combination of architecture and nature makes the campus a unique, healthy and green working environment. BIC cluster 2 stimulates encounters and collaboration between different users and visitors, making the campus a catalyst for innovation.
Architecture that connects functions and flows
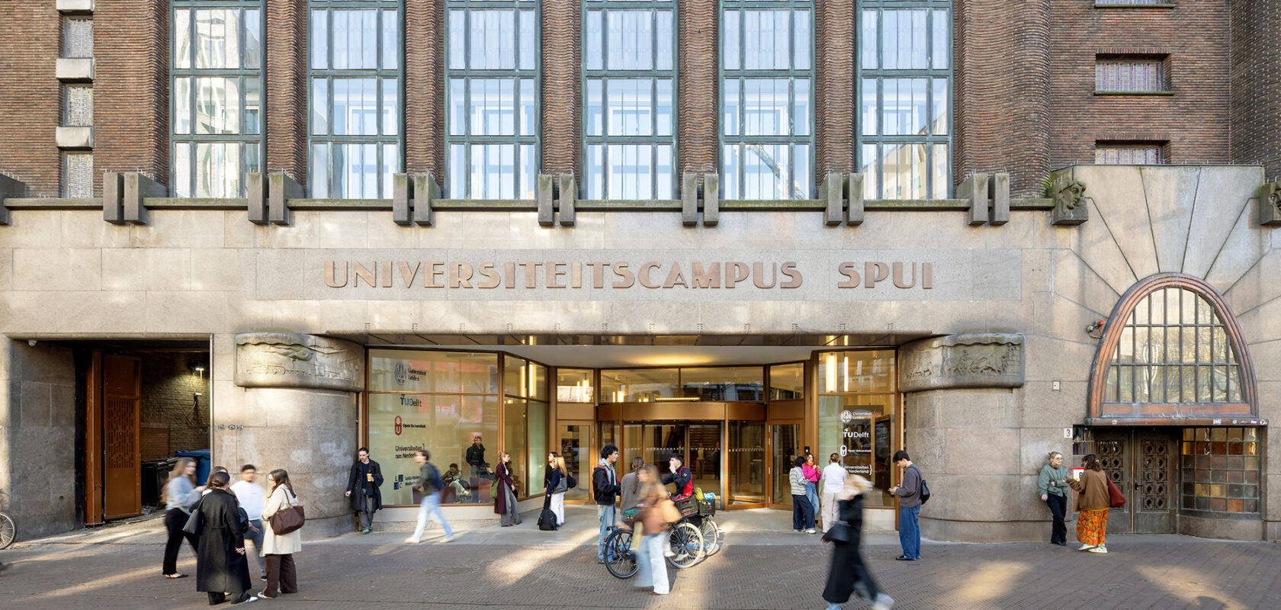
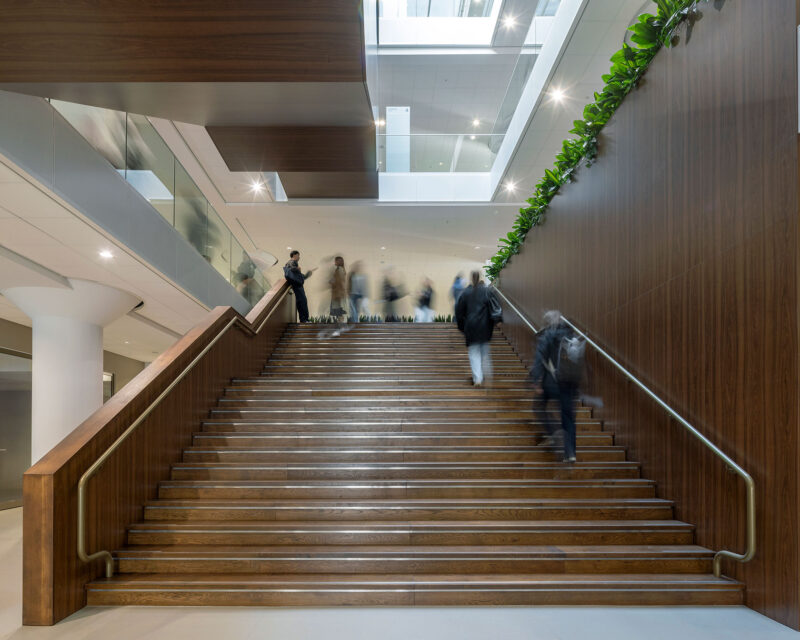
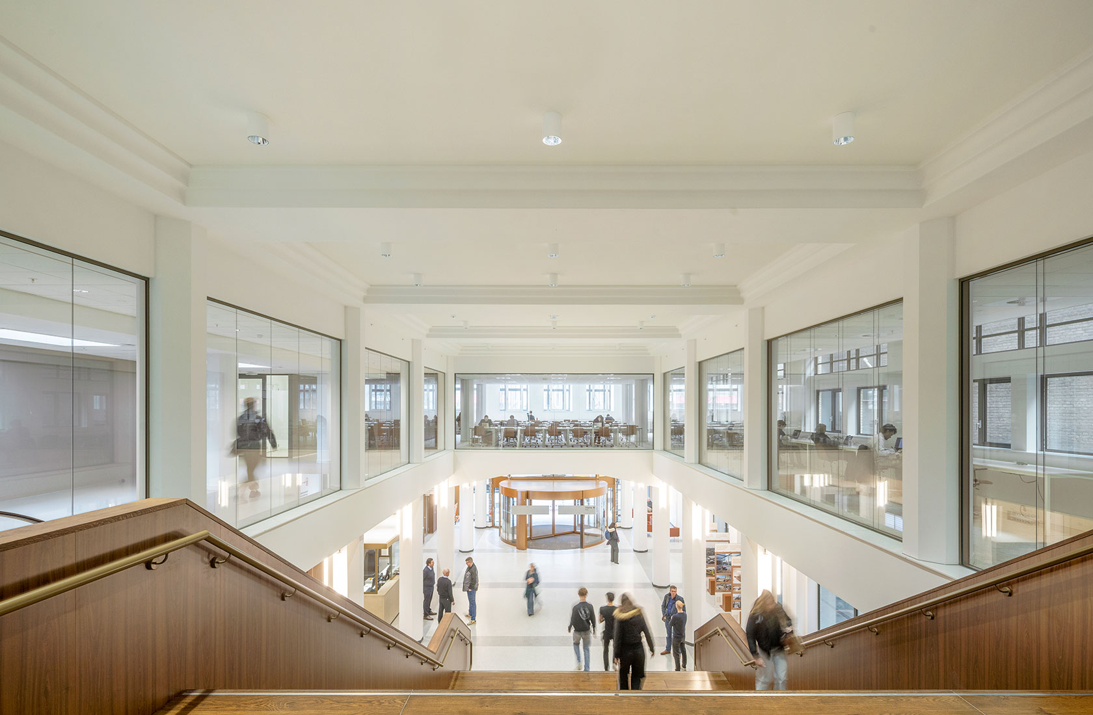
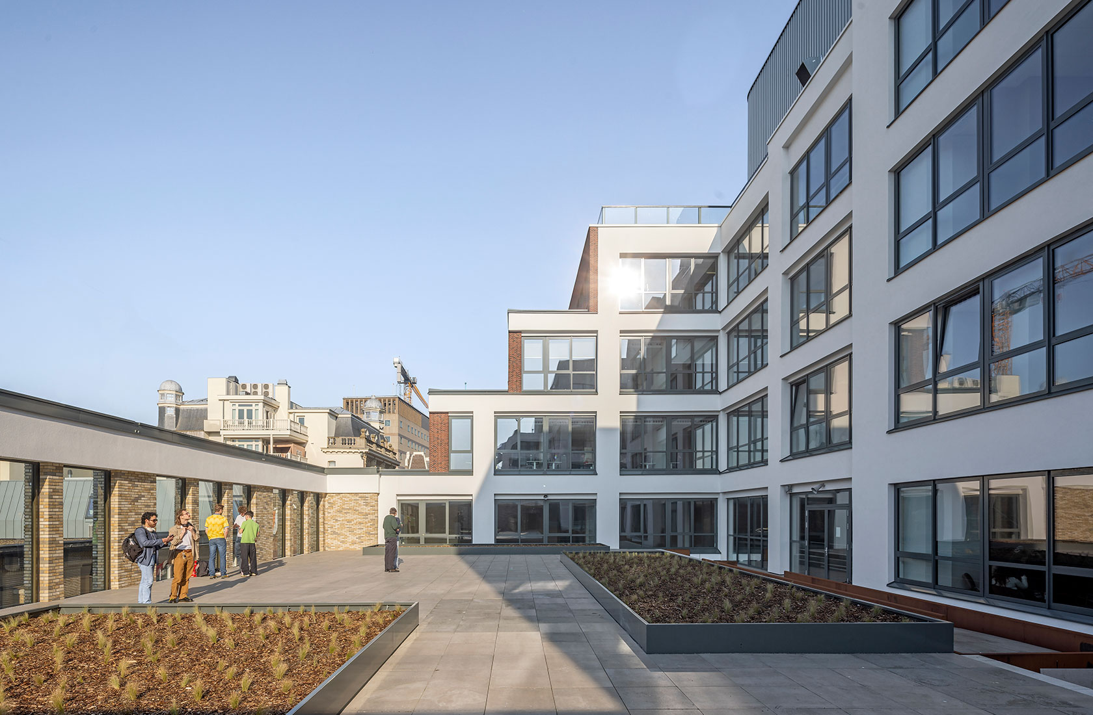
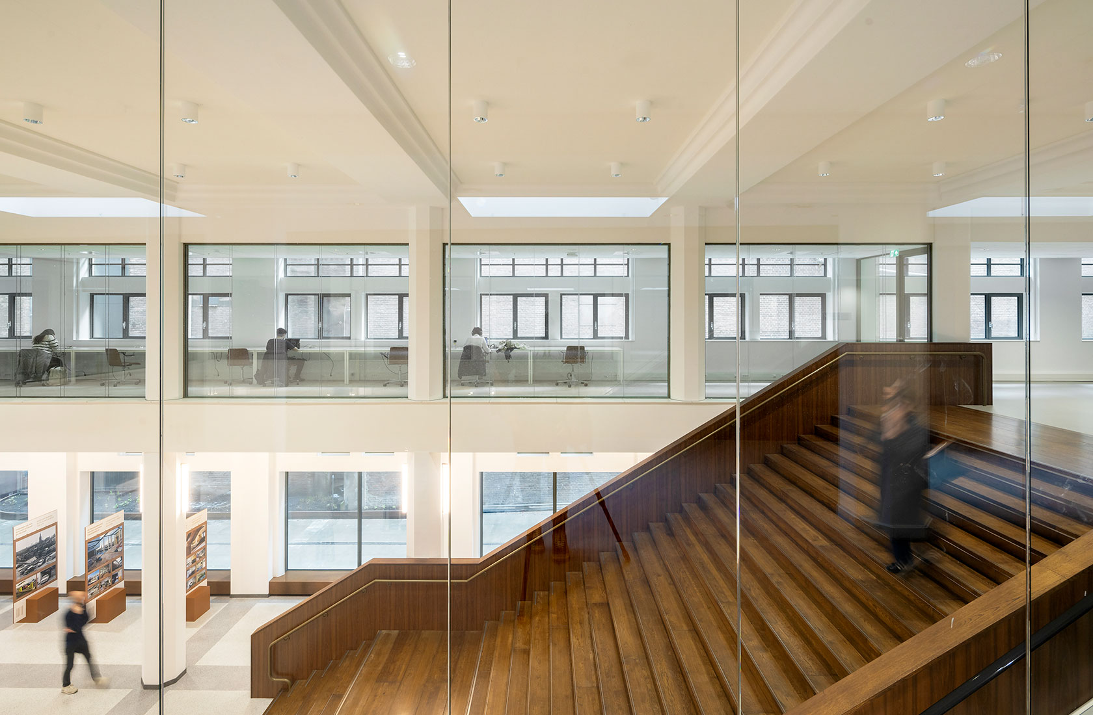
The entrance has been renovated and restored to its former glory. The new design refers to the former shop windows and the building’s new name once again appears on the facade in bronze lettering. In the entrance hall, with its terrazzo floor, a large atrium has been created, where a wide staircase leads visitors into the building beneath the original structure. Adjacent to the entrance is a sports centre on the ground floor, while the large lecture and study halls are located on the first floor. A new extension has been added in front of the sports centre and lecture halls to best accommodate these specific functions.
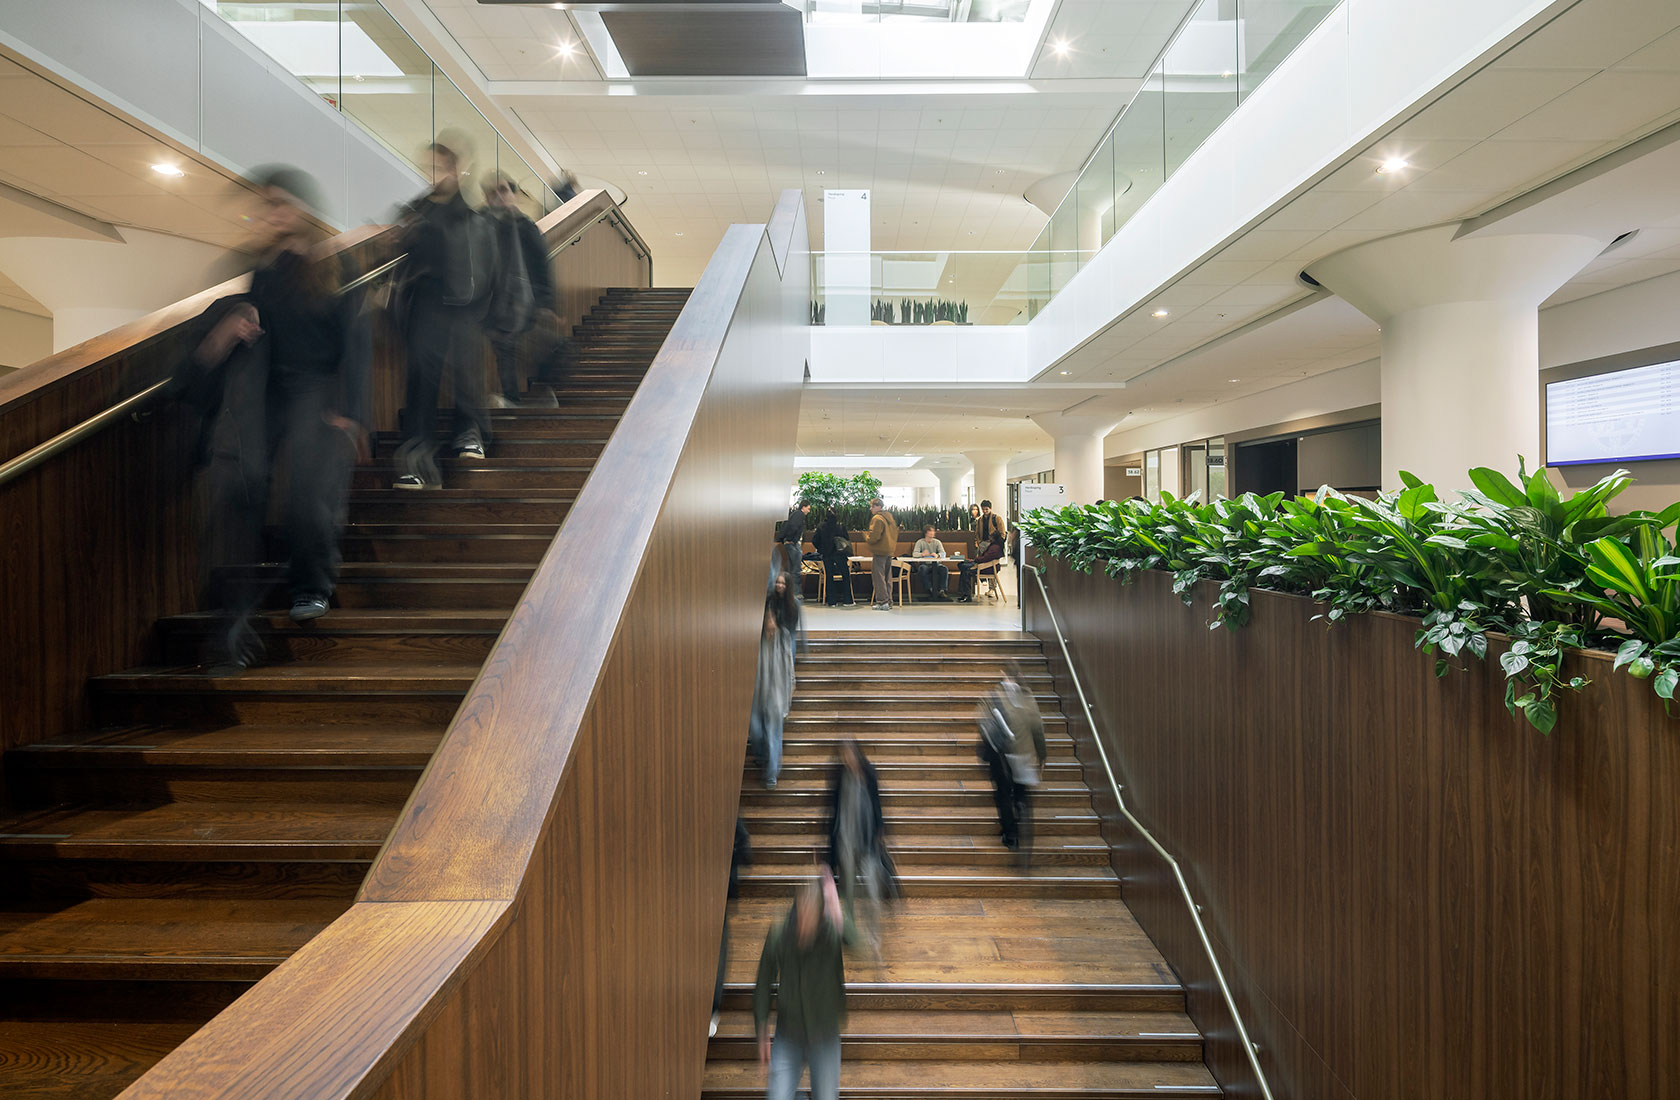
From the entrance staircase, a second staircase leads from the first floor to the raised ground floor on the second floor of the 1960s section. Here, the restaurant is located, with a spacious roof terrace. In the restaurant, the main route makes a quarter turn, and the upper floors are reached via newly installed staircases in the central atrium.
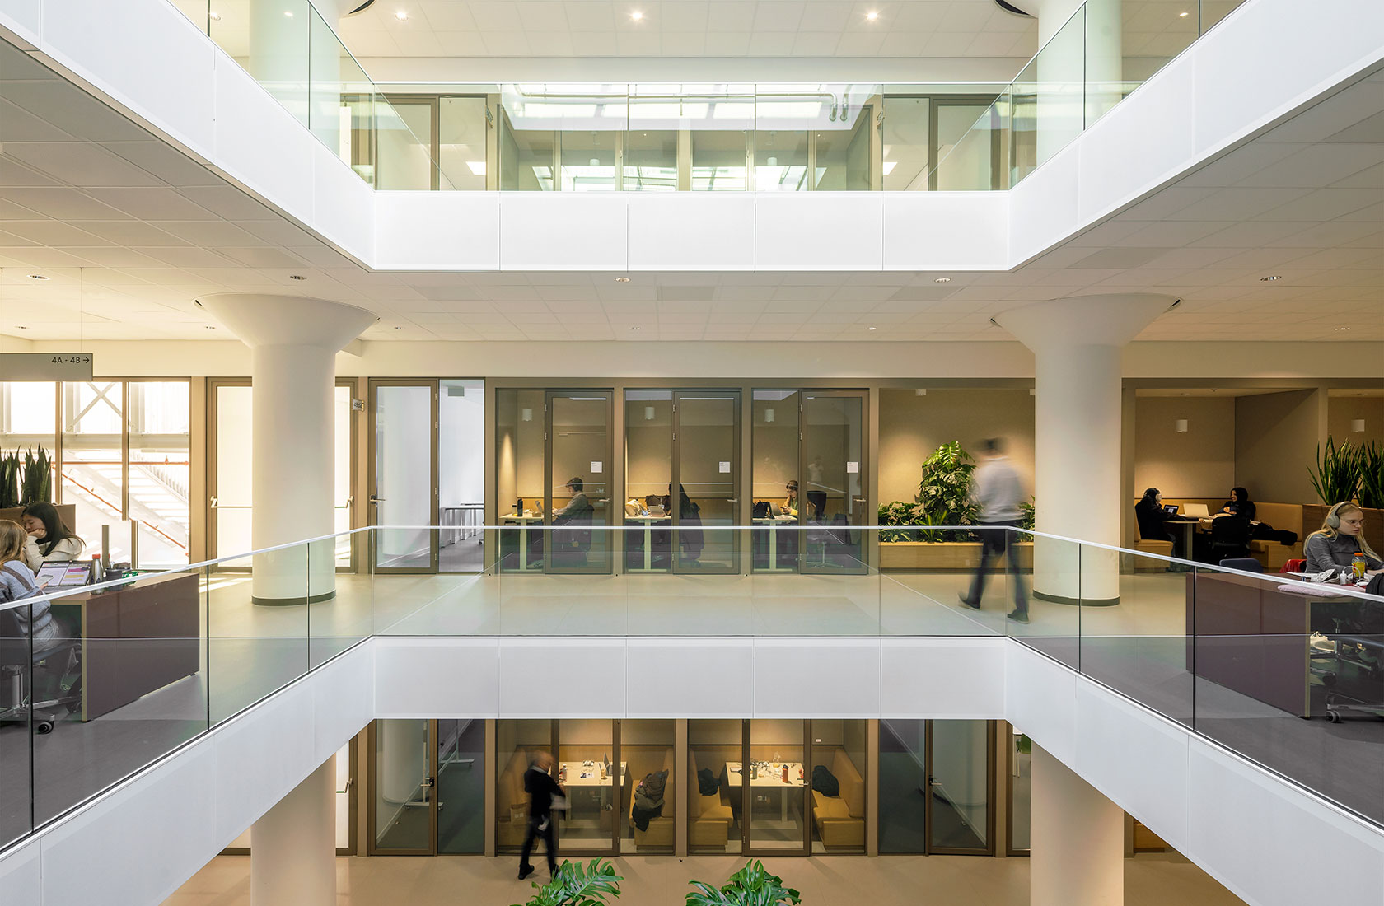
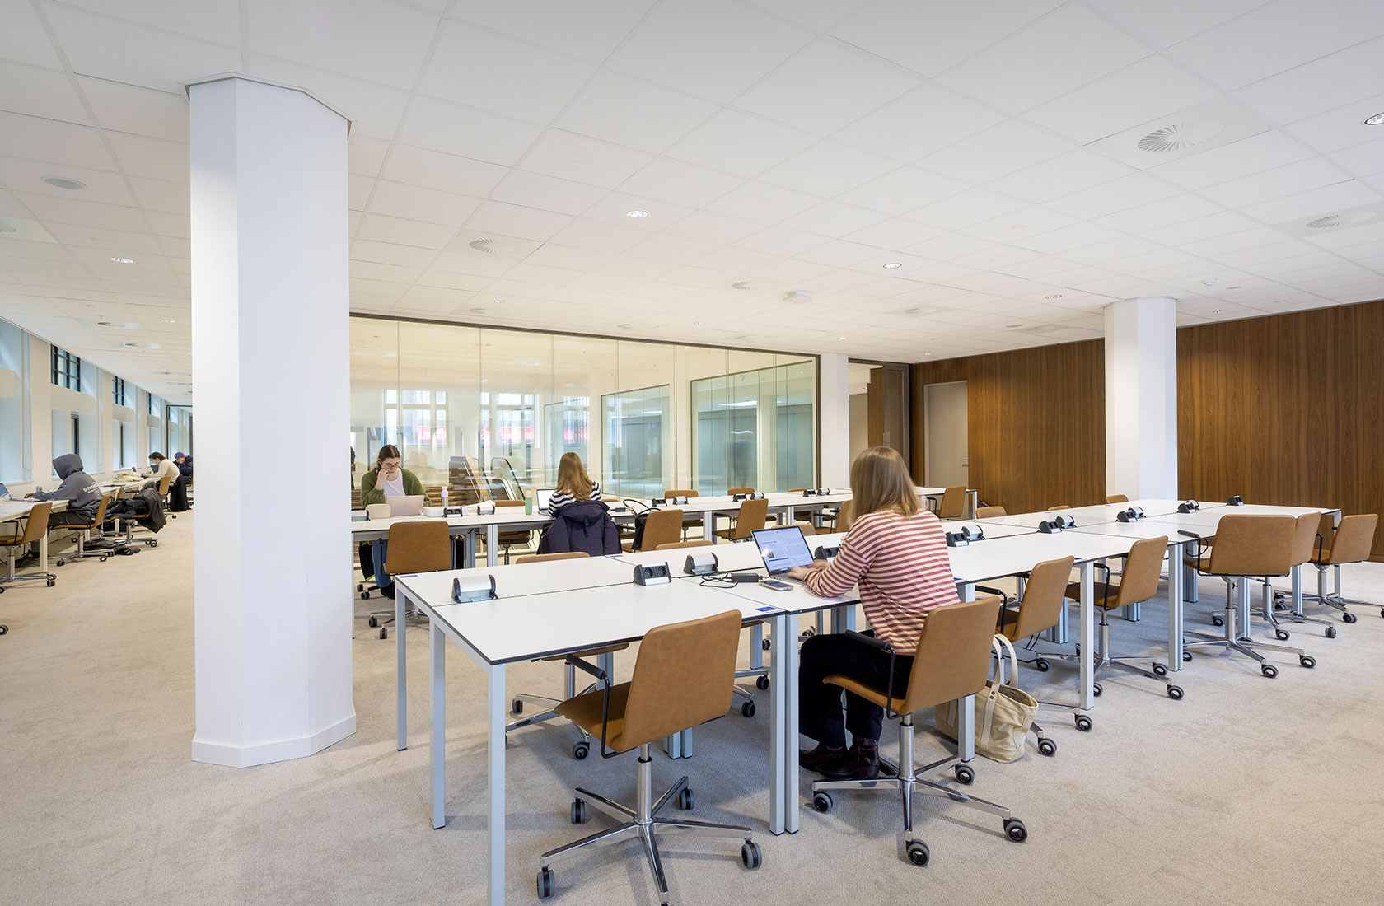
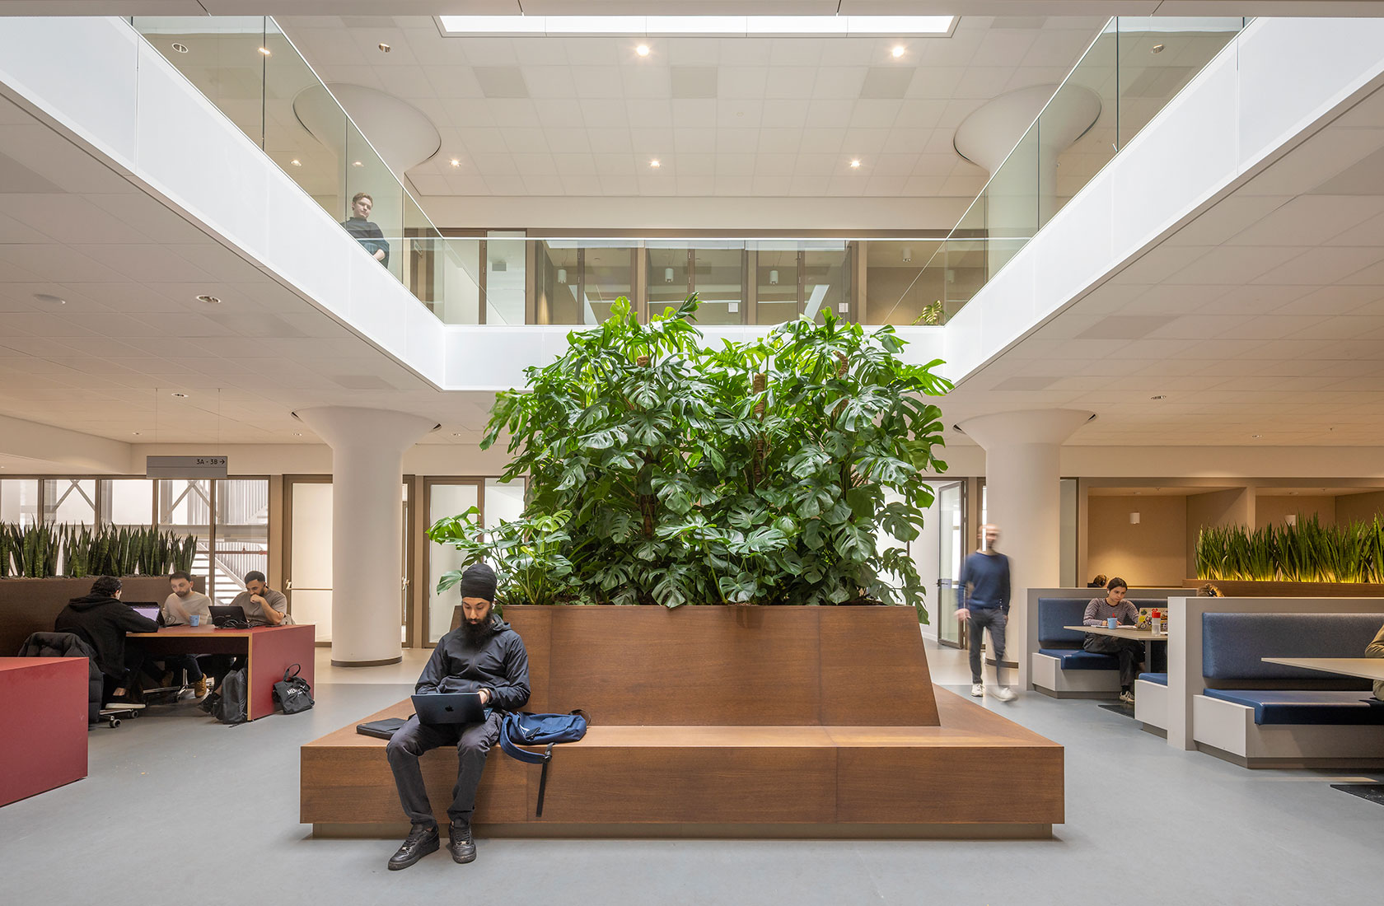
From the third to the fifth floor, there are general teaching facilities for the various universities. The width of the building has been used to create a central study and meeting square, surrounded by all the enclosed teaching, lecture and study rooms along the facade. By placing the installations for the open study area in a ring between the study square and the lecture halls, extra ceiling height and spaciousness have been created in the building’s central heart, once again bringing the original mushroom-shaped column capitals into view. The square offers a wide variety of study, collaboration and meeting spaces.
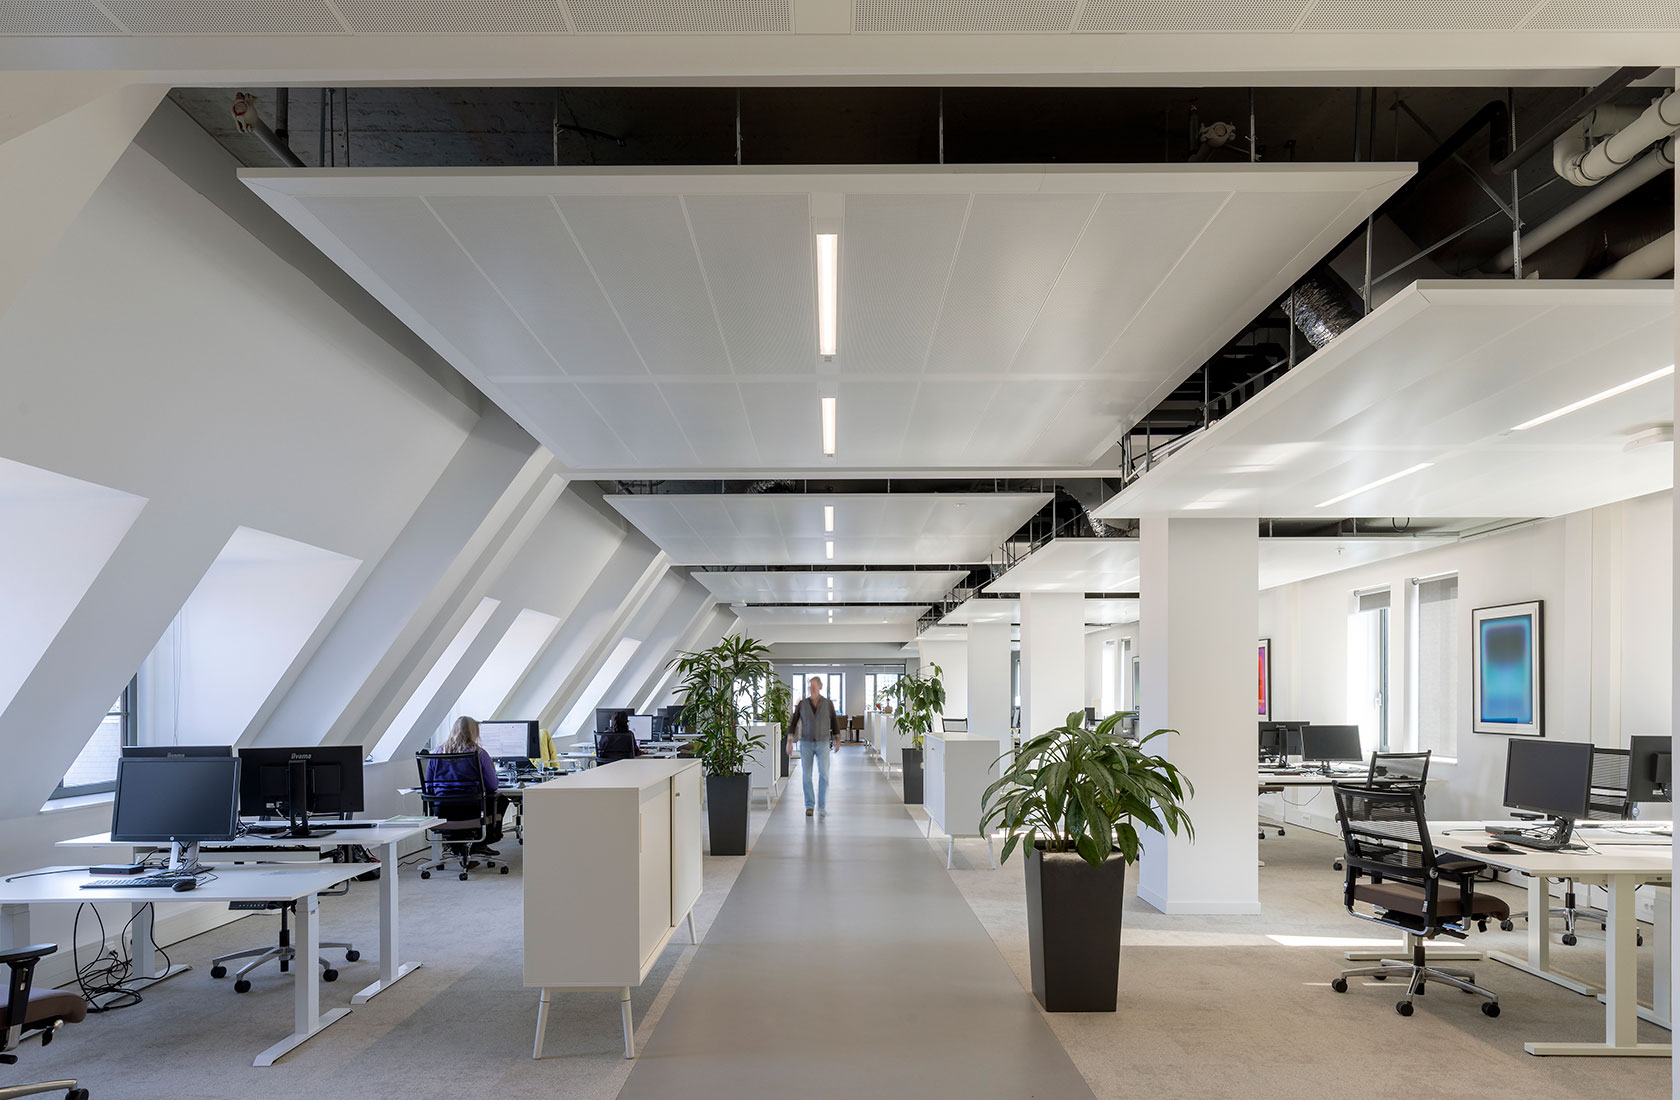
The premises also include a student centre, which is connected to what was the staff terrace, on the roof and offers beautiful views over the city centre of The Hague. The extended and expanded roof structure houses the boardroom with its own outdoor terrace, providing magnificent views over the eastern part of The Hague. Flexible office spaces for the various partners have been integrated on the second to sixth floors in the monumental part from the 1920s.
The building’s rich expression is retained in a modern form
The interior material concept has been tailored to the participating educational institutions’ sustainability ambitions. The decision was not to highlight the individual parties, but instead to let the building’s character serve as an overarching and unifying element. In addition to making prominent structural elements visible again, the original building’s rich expression is recreated in a modern form. The main route and the building’s shared functions, such as the restaurant, are finished in dark wood, inspired by the timber panelling of the monumental building, making them clearly recognisable in the interior. Greenery guides movement through the building and contributes to a pleasant atmosphere. Within this framework, the various institutions’ zones are distinguished through colour accents and tiled panels in a balanced palette, in line with our vision of creating “not a shopping centre, but a department store” for the collaborating parties.