A new city district with abundant green spaces
Demey Park
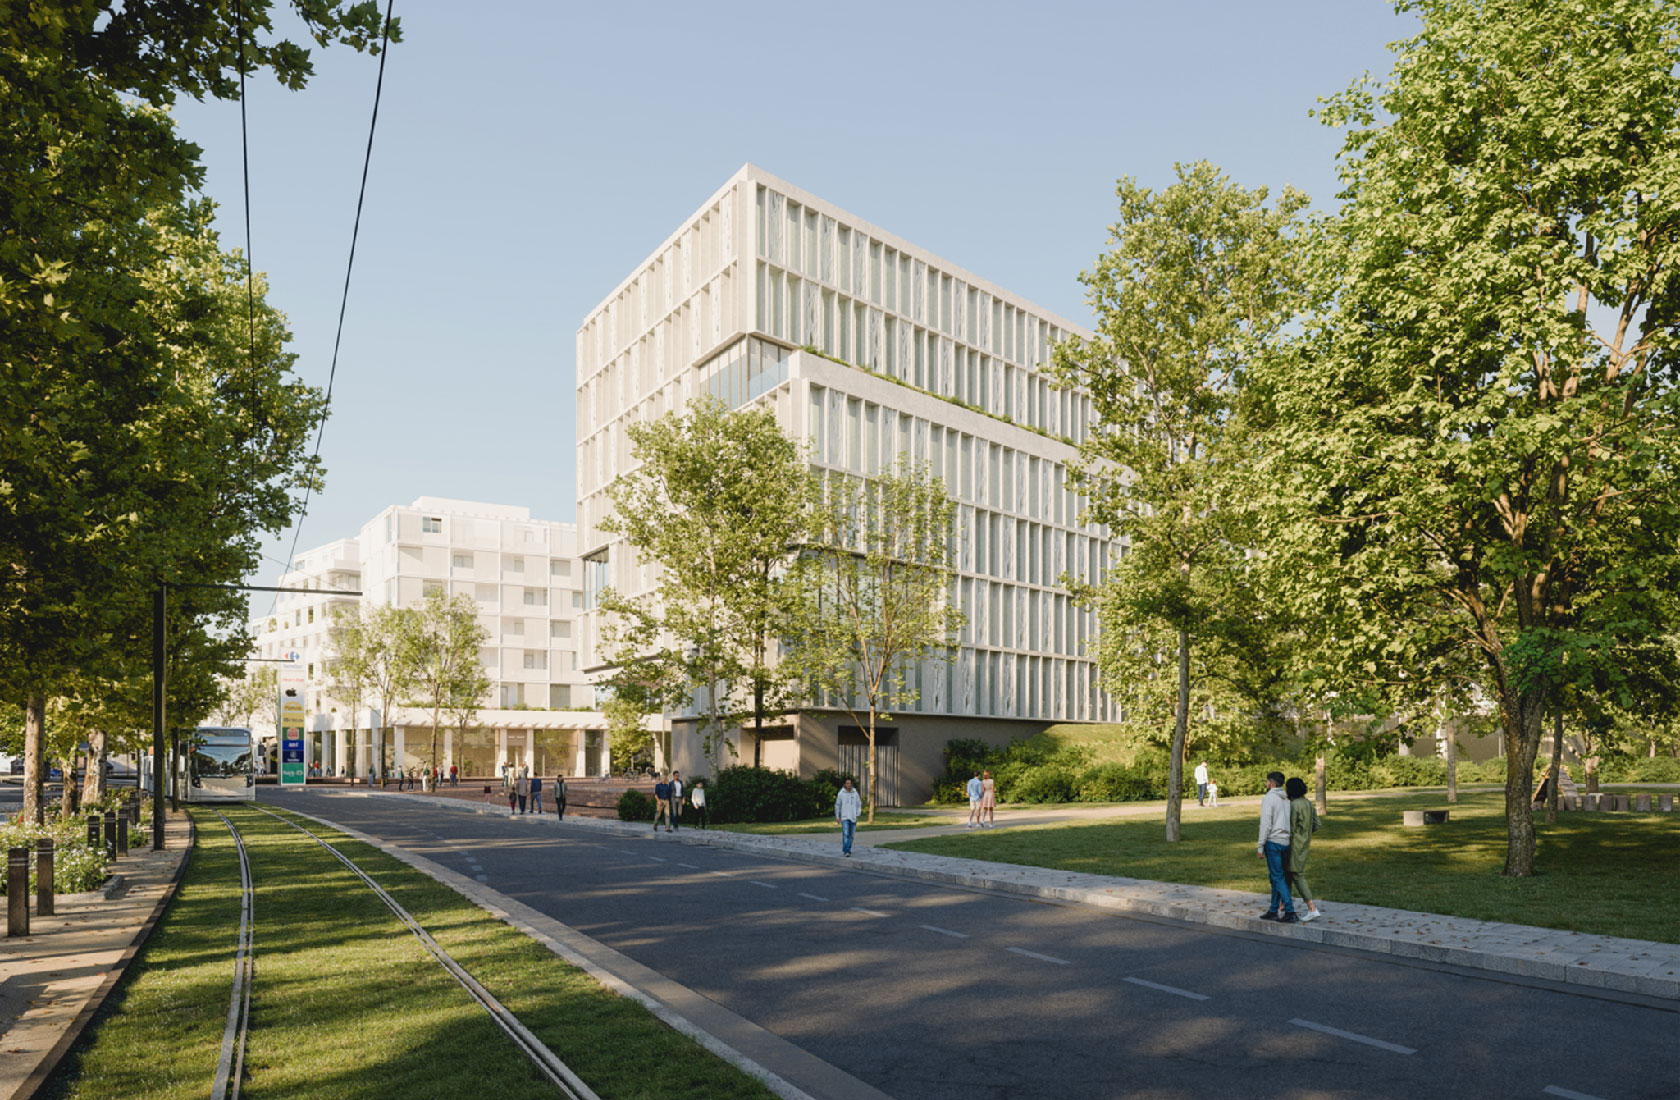
In Auderghem, just outside Brussels, a new modern district is taking shape, where green environments and social interaction have been central to the design. With its mix of homes, offices, retail and leisure facilities, it offers a lively urban setting with activity throughout the day.
Facts about the project
Client
Redevco Belgium
Place
Auderghem, Belgium
Year
Ongoing
Size
97.000 sqm
Visualization
Sweco
Large-scale transformation project
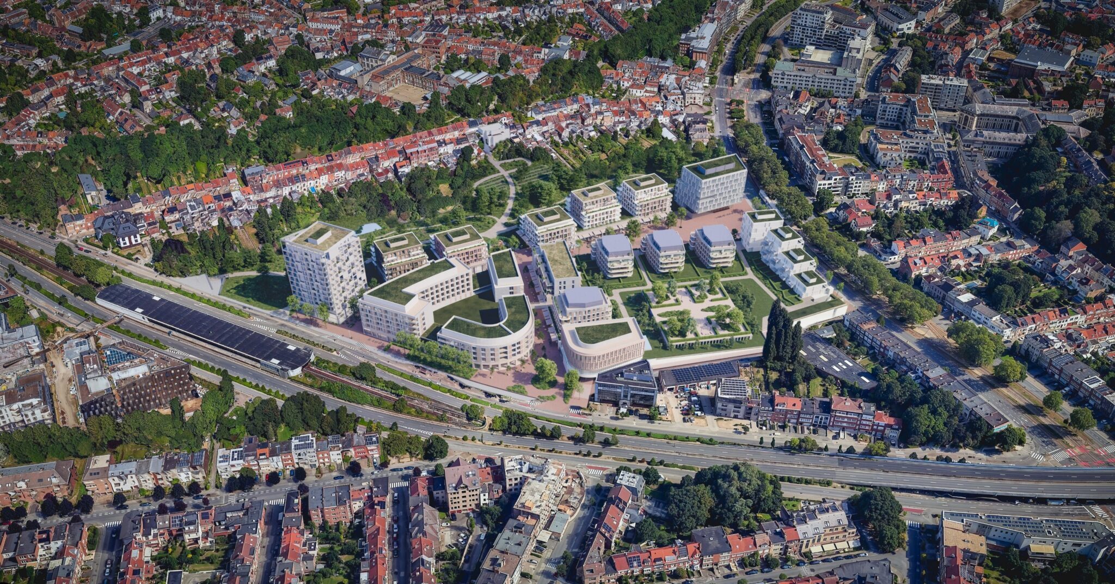
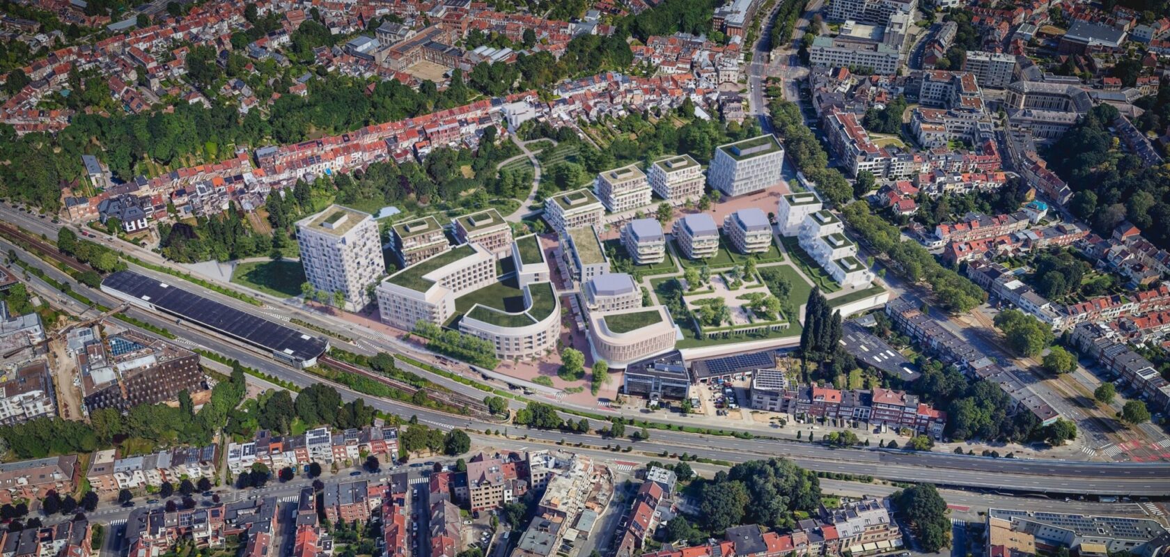
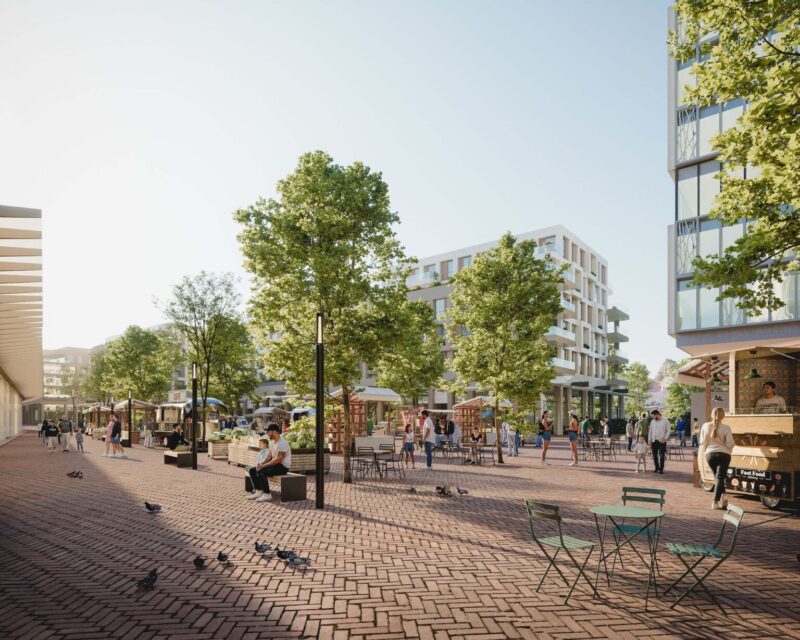
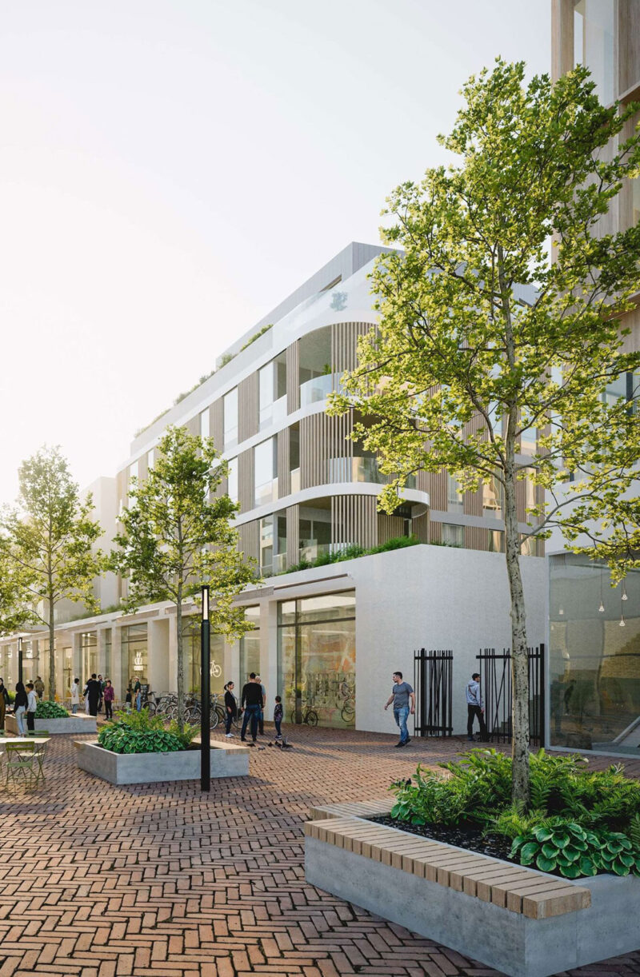
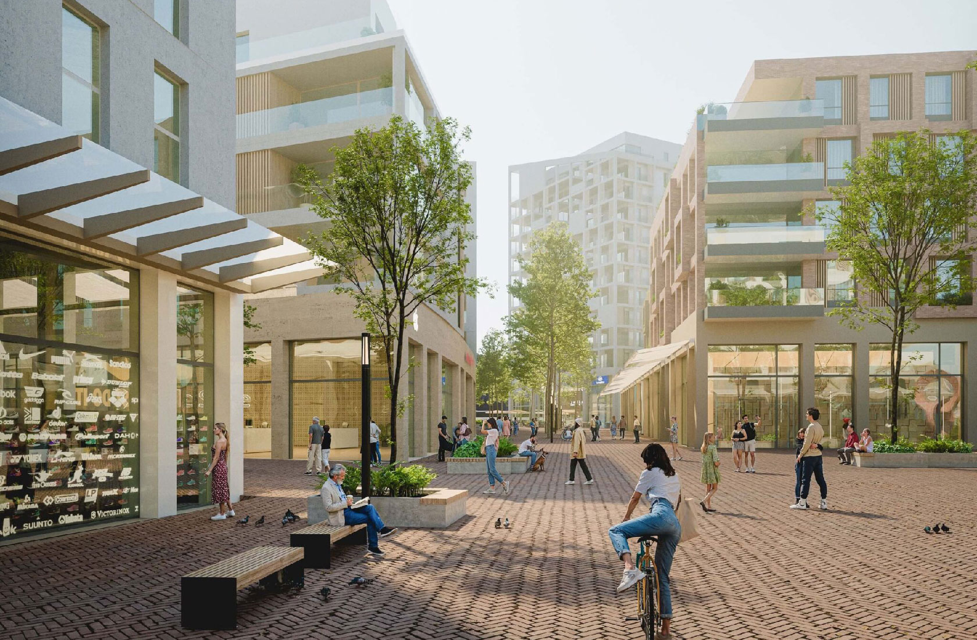
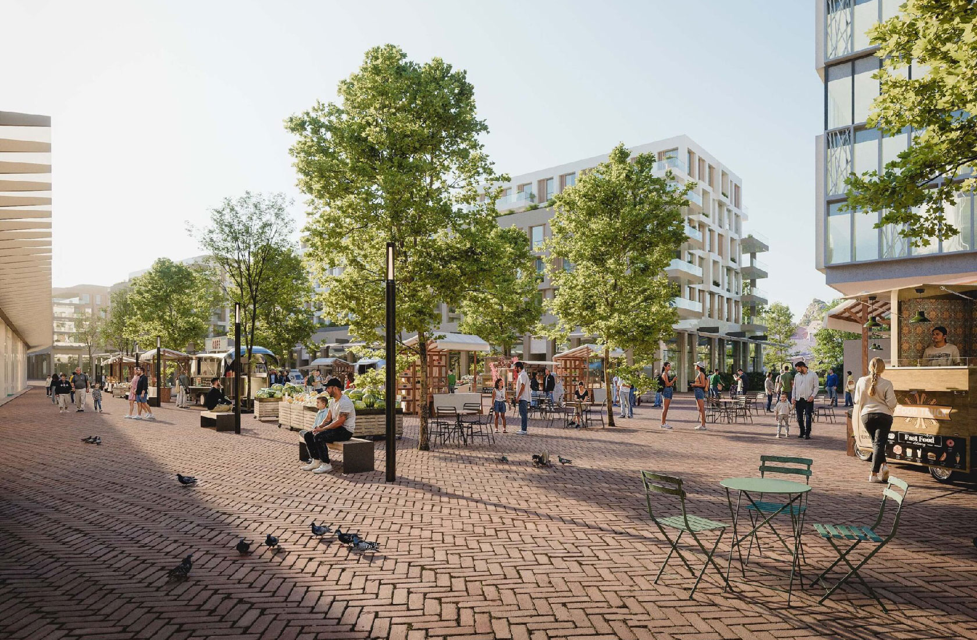
With the new Demey Park district, an older retail park is being transformed into a vibrant neighbourhood with almost 400 new homes, 10,000 sqm of office space and 26,000 sqm of retail space. The new area also includes community facilities, cinema and underground parking. With space for a wide range of activities, the area is being turned into a lively urban destination. By rethinking public spaces, mobility and ecology at the same time, the project is setting a new standard for modern urban development.
Public space at the heart of the project
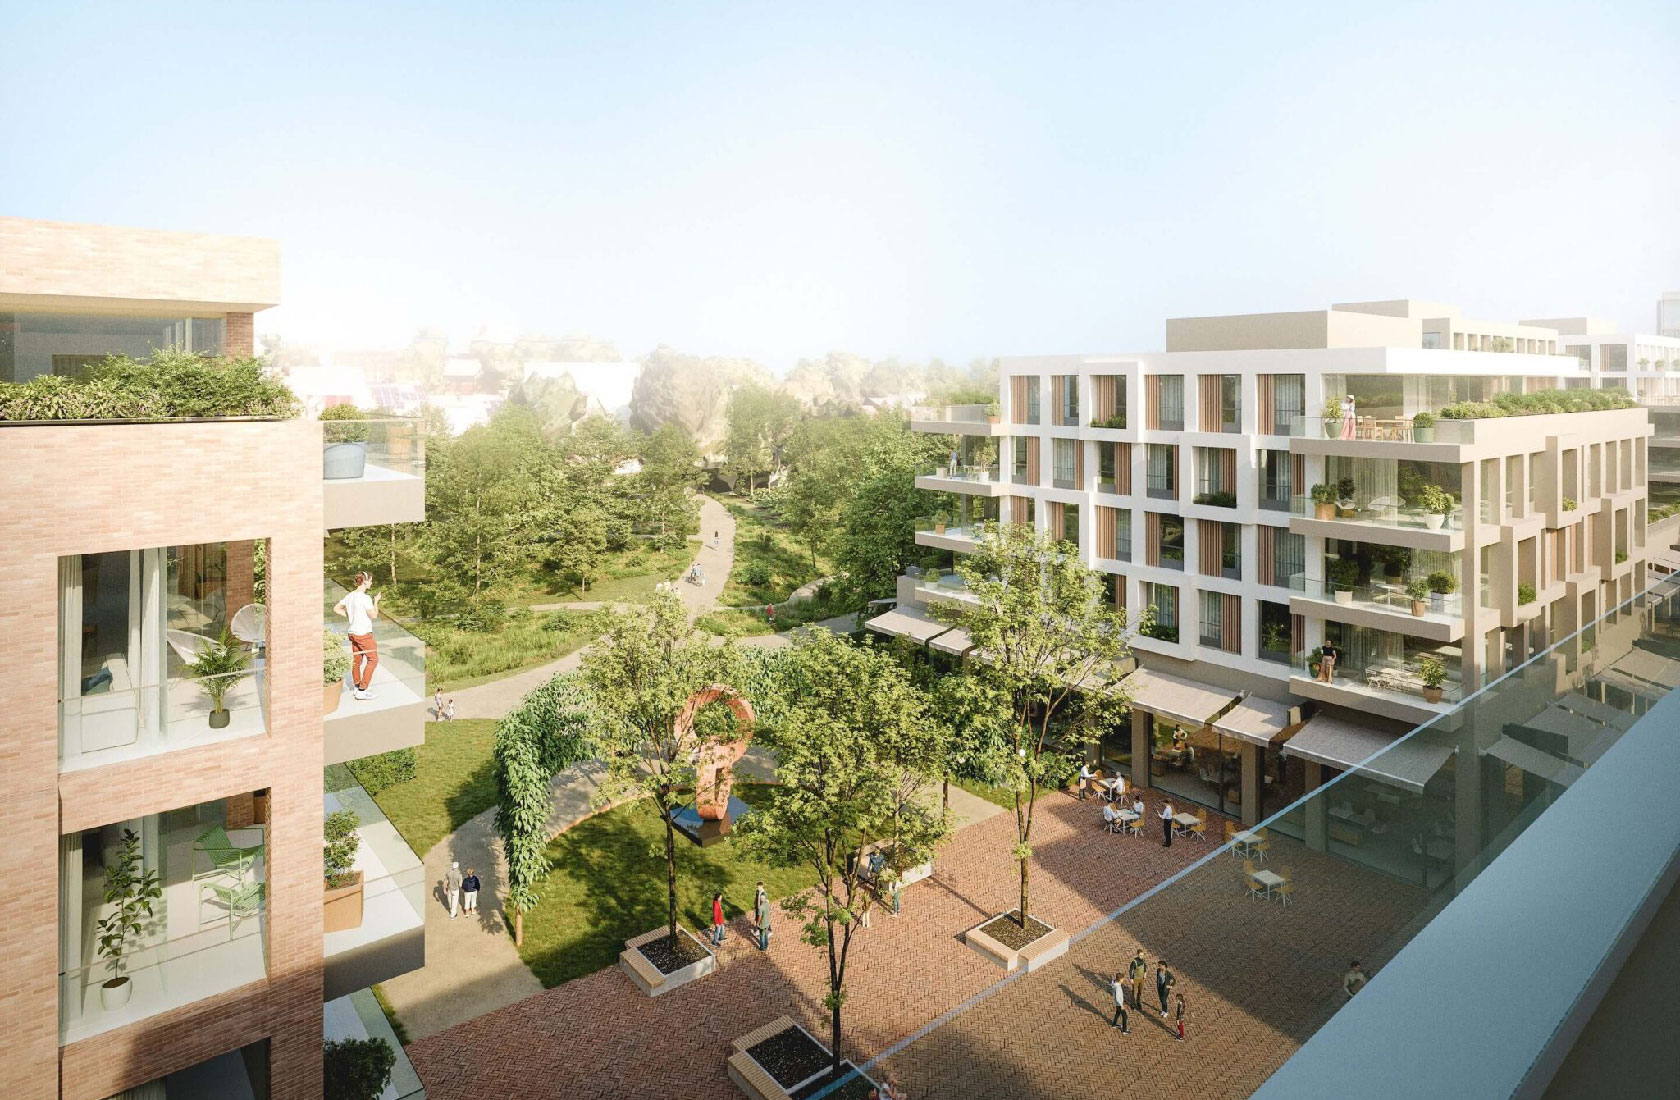
The focus has been on creating an urban environment with abundant green spaces, as well as public areas where different functions coexist and enhance residents’ quality of life. The area therefore includes a park of around 24,000 sqm and a central square of 5,000 sqm, which forms the heart of the district.
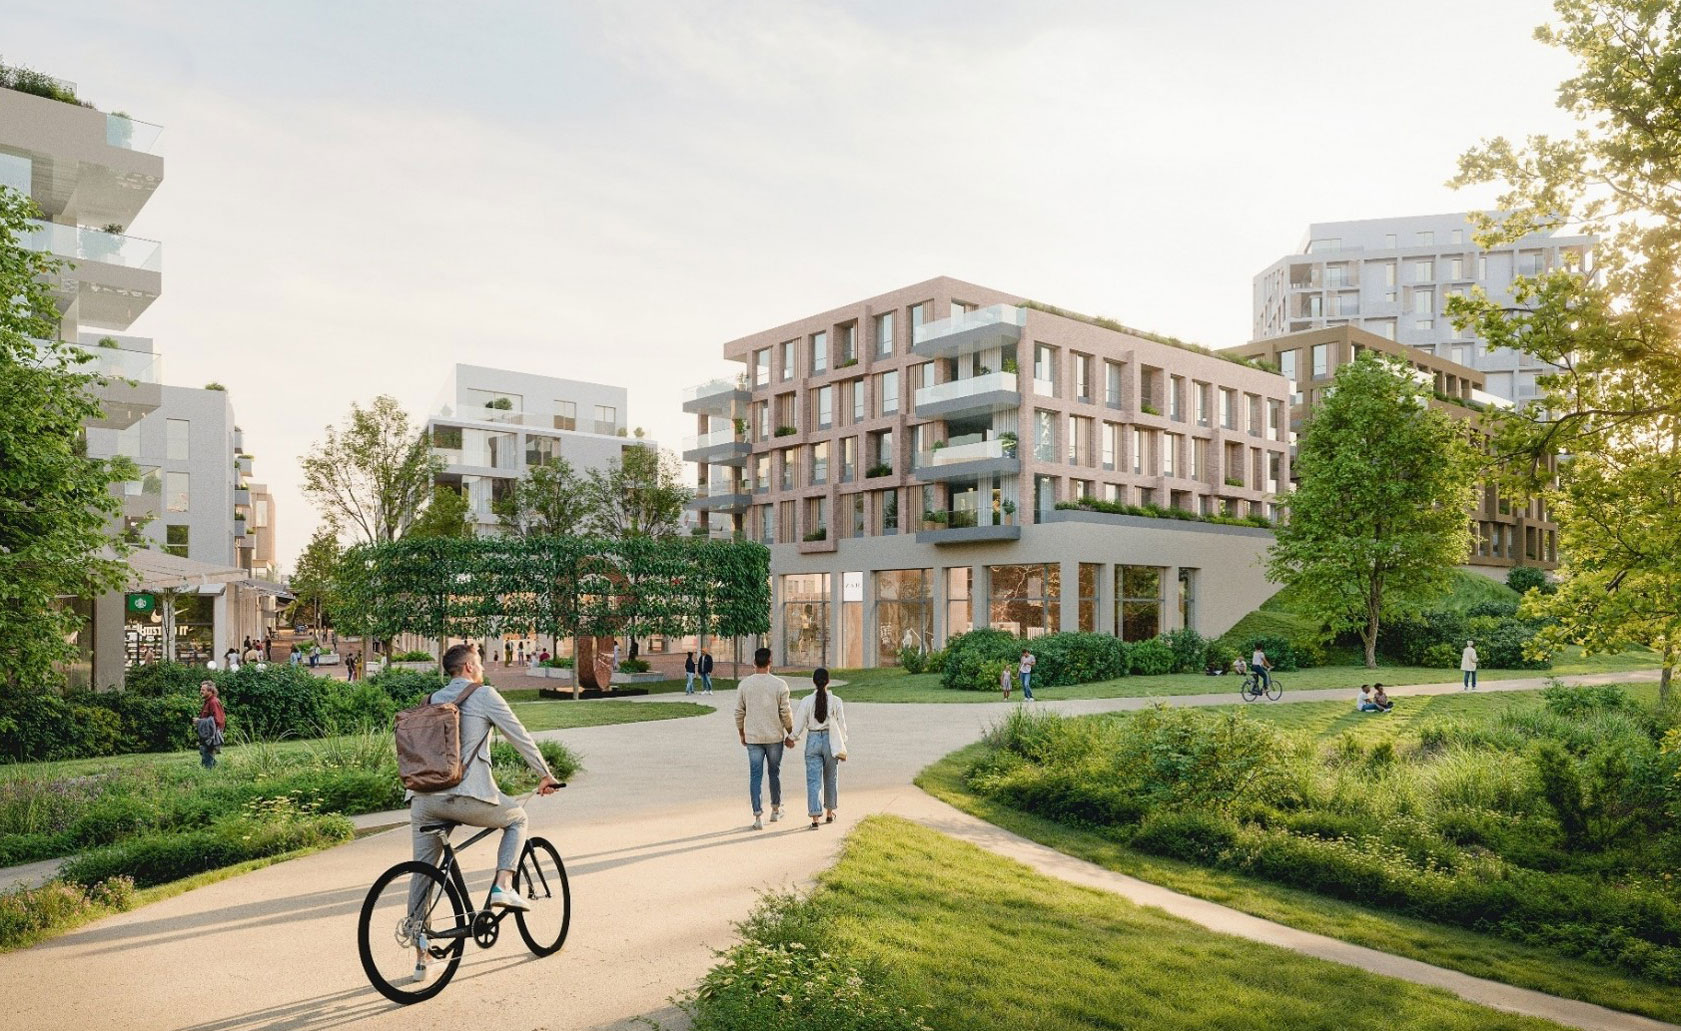
To create blue-green infrastructure a stream that previously ran through underground culverts, has been brought back to the surface. Together with the park and the integration of green roofs, it helps create a pleasant microclimate. This supports biodiversity and creates an urban environment that benefits both residents and nature.
Low car traffic and a focus on active travel
A key principle is the removal of car traffic at ground level. Pedestrians and cyclists are prioritised, creating a safer, quieter and more pleasant environment. Underground parking solutions are being created for car access to the area, meeting mobility needs while preserving the quality of the public realm.
Ambitious sustainability goals
To optimise the area’s energy performance, solutions for local renewable energy production have been developed, such as geothermal systems, solar panels and heat pumps. Efficient technical systems, such as district heating and high-performance installations, also optimise energy use.
The selection and optimisation of building materials have also been an important part of reducing carbon emissions for the entire area.