Transformation of a primary school, shaped for the future
Voordeldonk Children’s centre
This centre for primary and pre-school education in Asten, the Netherlands, brings together architecturally and historically valuable building elements with entirely new additions. Together, they transform the site into a modern, circular and future-proof place for education and care.

Facts about the project
Client
Prodas Foundation
Place
Asten, The Netherlands
Contractor
Bolwerk Weerkers, K+ Adviesgroep, Hartman, Elektro Vogels, Immens, Bouwtechnisch Adviesburo Ad Wouters
Status
Completed
Photographer
Laurent Stevens

Historic school setting given a new lease of life
The Voordeldonk primary school building dated back to 1939 and reports from the opening praised the building’s functionality, as well as its beautiful architecture, particularly its facade. When war came to the Netherlands in 1940, expansion plans for a garden city ground to a halt.
Over the years, the community changed and the number of pupils increased, leading to several extensions. This resulted in a building complex with clear differences in technical and aesthetic quality. Sweco was commissioned to develop a solution when there was once again a need for renewal to meet the growing number of pupils and to integrate pre-school activities.
Framing nature as a design principle
The design of the new build is based on two key pillars: preserving architecturally and historically valuable building elements and making the best possible use of the site as a bridge between the built-up core and the landscape. What makes the site so unique is that it borders four different landscapes. To the north lies the village, to the east agricultural fields, to the south the forest and to the west a new park created for surface water management and parking.
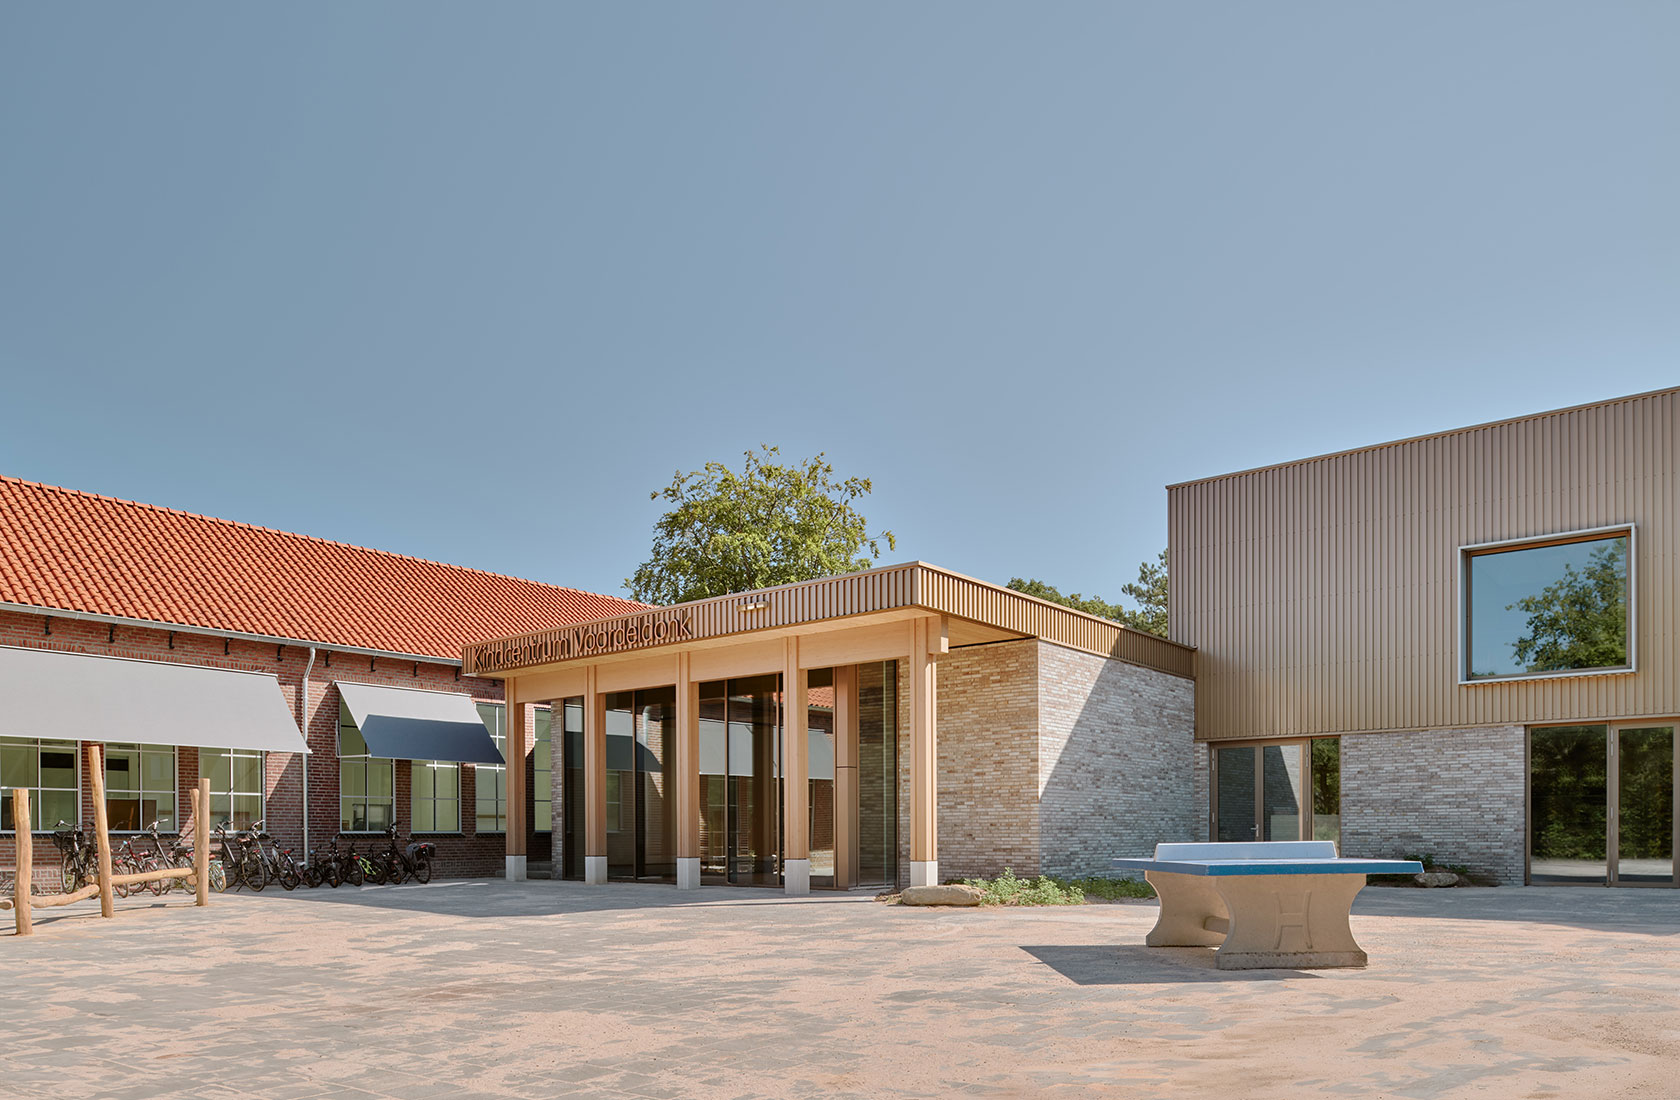
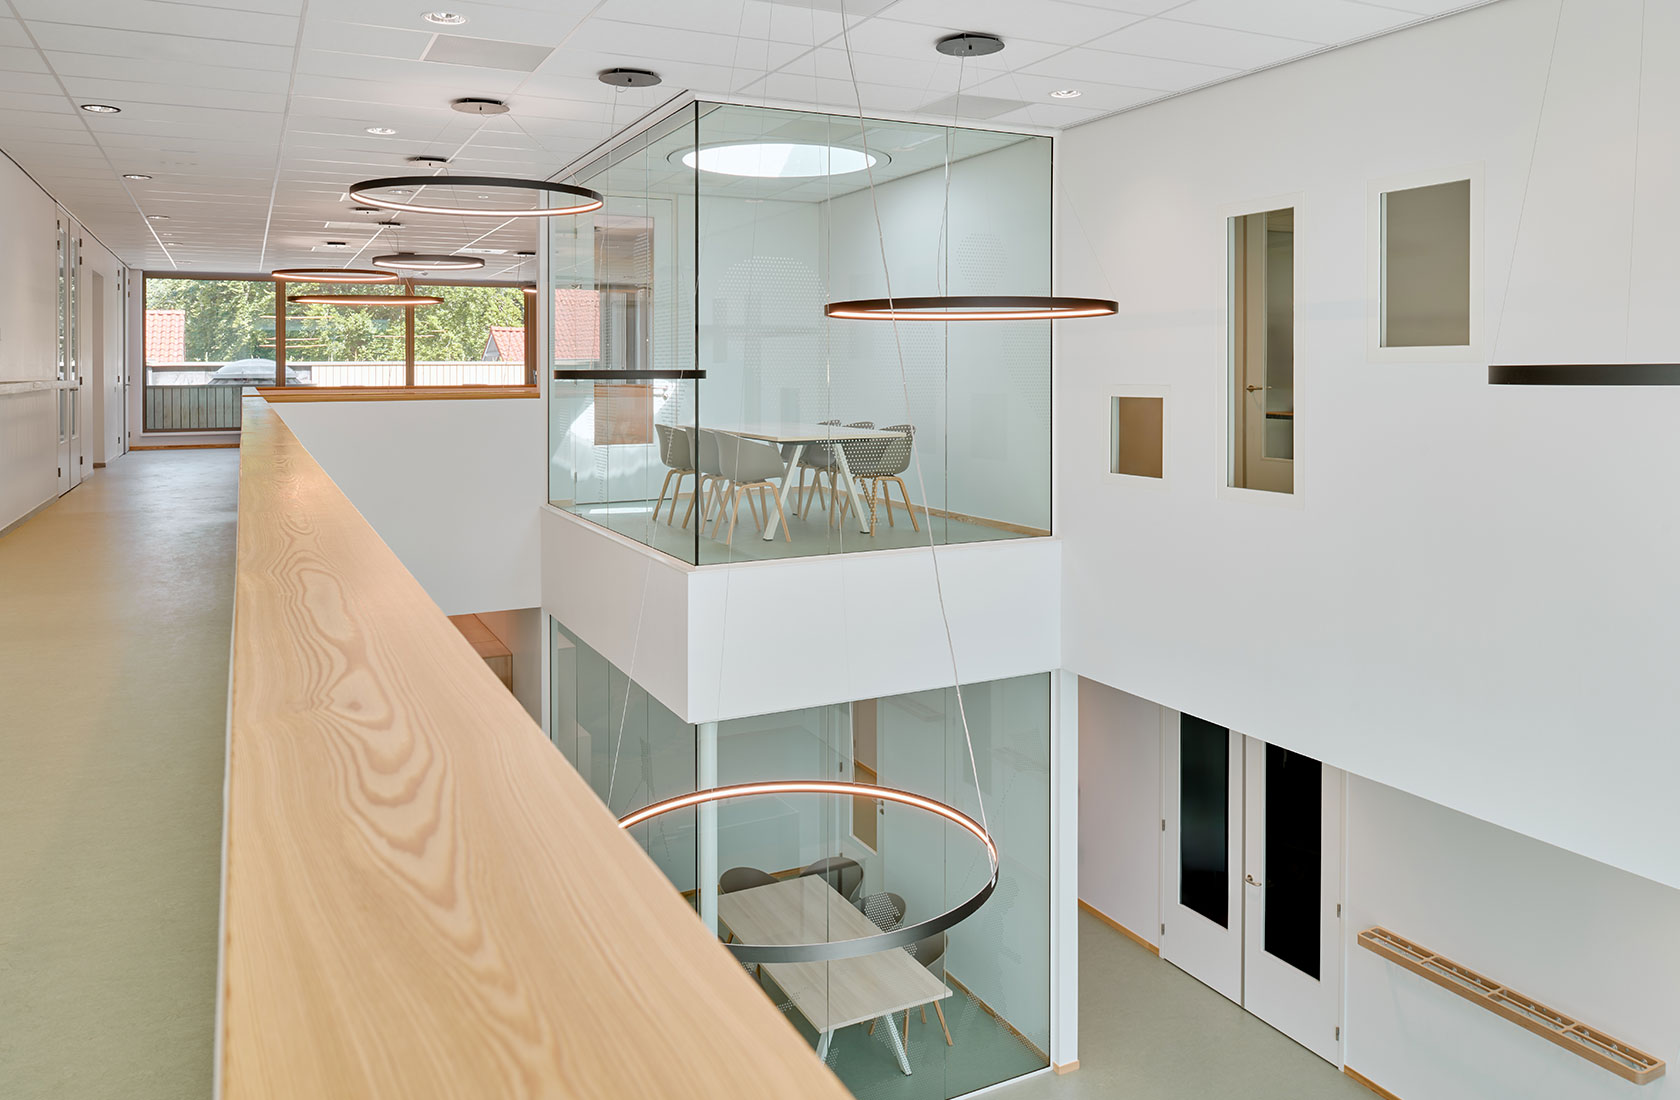
Through a careful survey of the existing school building, it was decided to preserve and renovate only the two original building parts, namely the original primary school and the original pre-school from 1939. The space that was freed up was used to construct a new building that connects education with the surrounding nature. The new building adjoins the original building parts, which are to be used as premises for the pre-school activities.
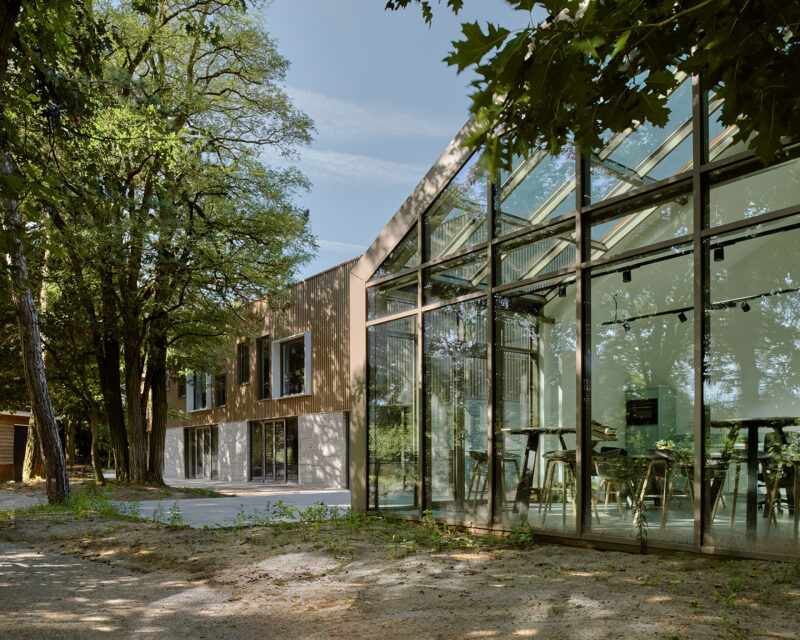
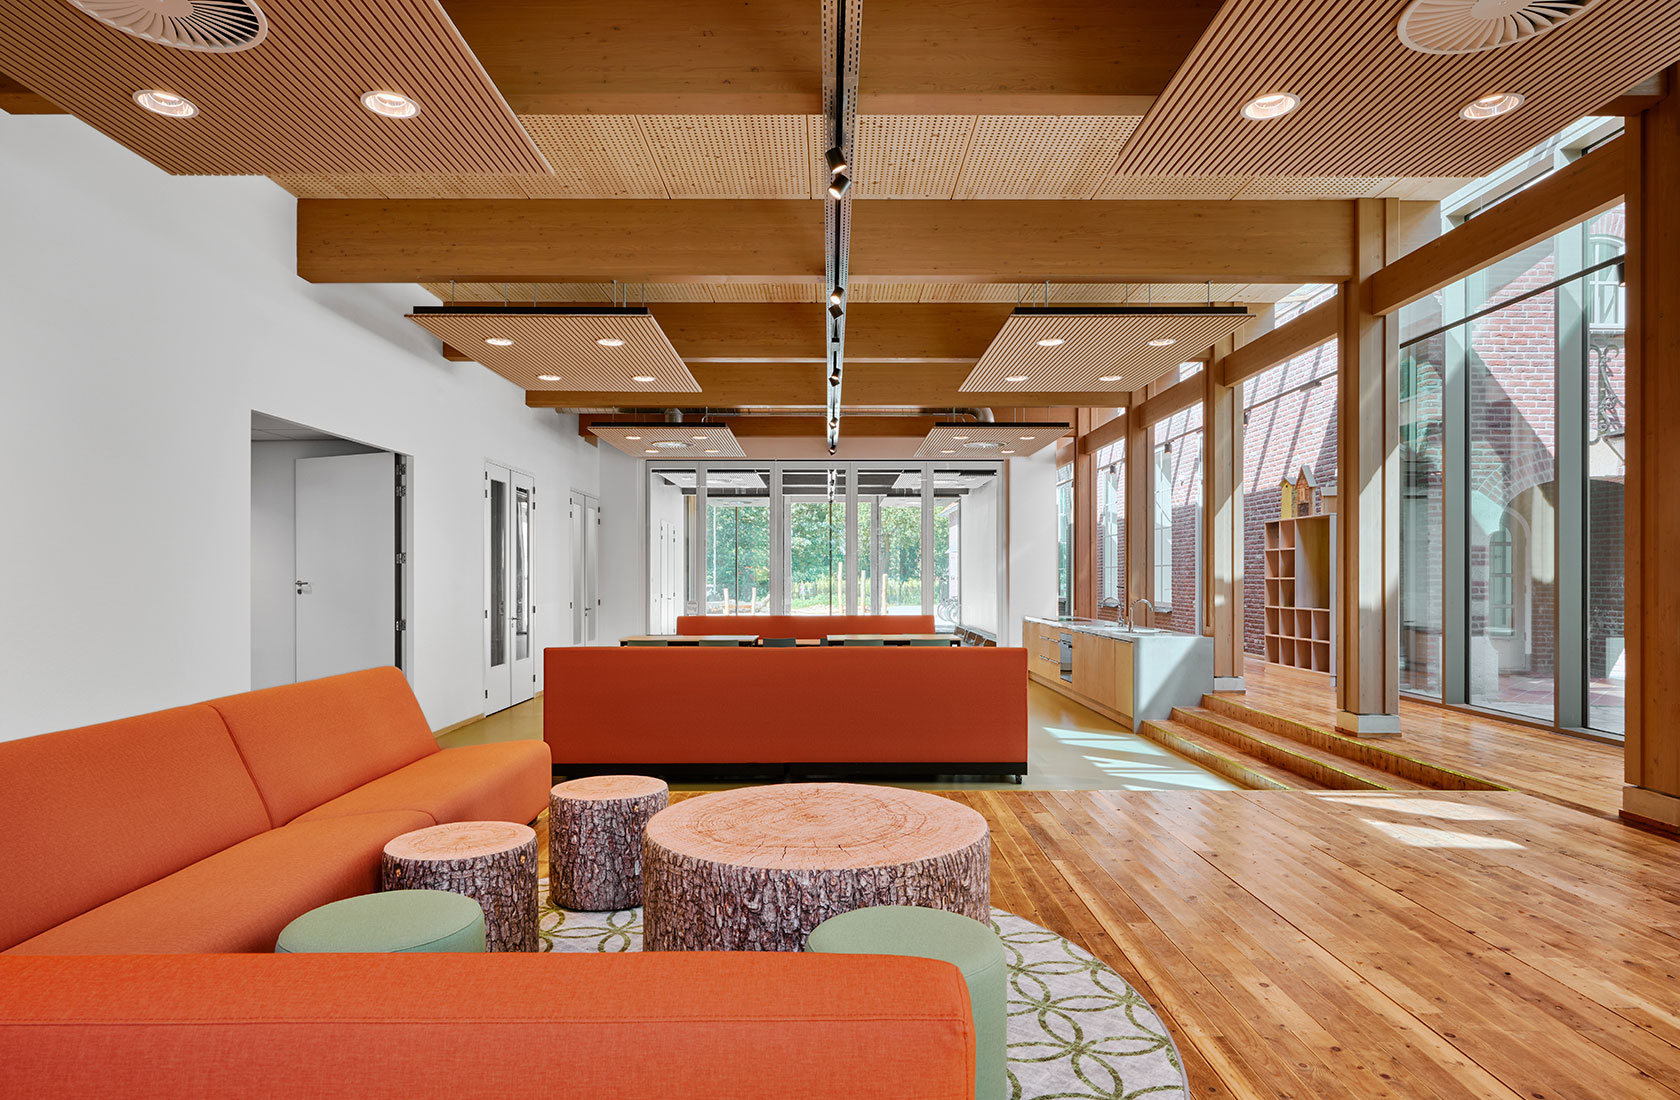
To connect the different landscapes around the children’s centre with education, the buildings have been arranged along two axes. The assembly hall forms the intersection of these axes. This space has been designed as a pavilion where sustainability and nature meet and it acts as a link between the older renovated part and the newly built sections. From this central core of the building, all the different landscapes can be experienced through long sight lines. From this principle, the concept of framing nature emerged, which served as the guiding thread throughout the entire design process.
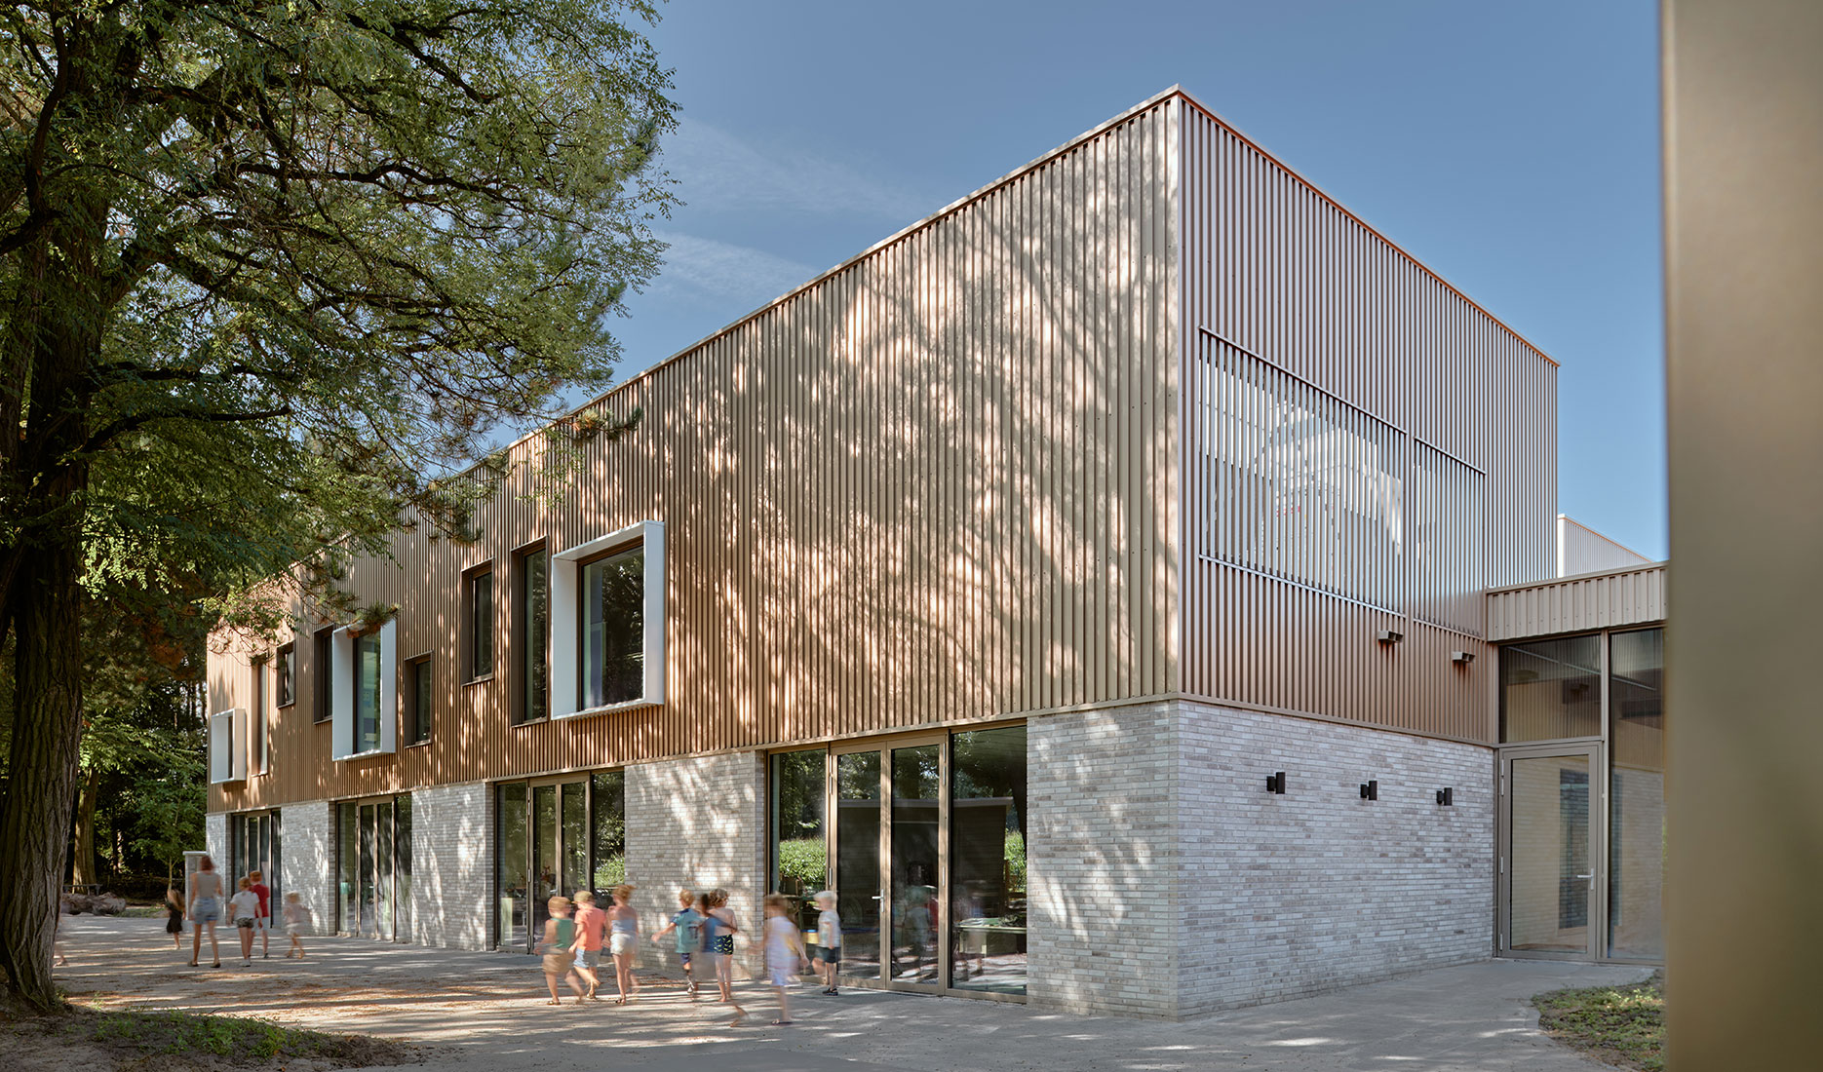
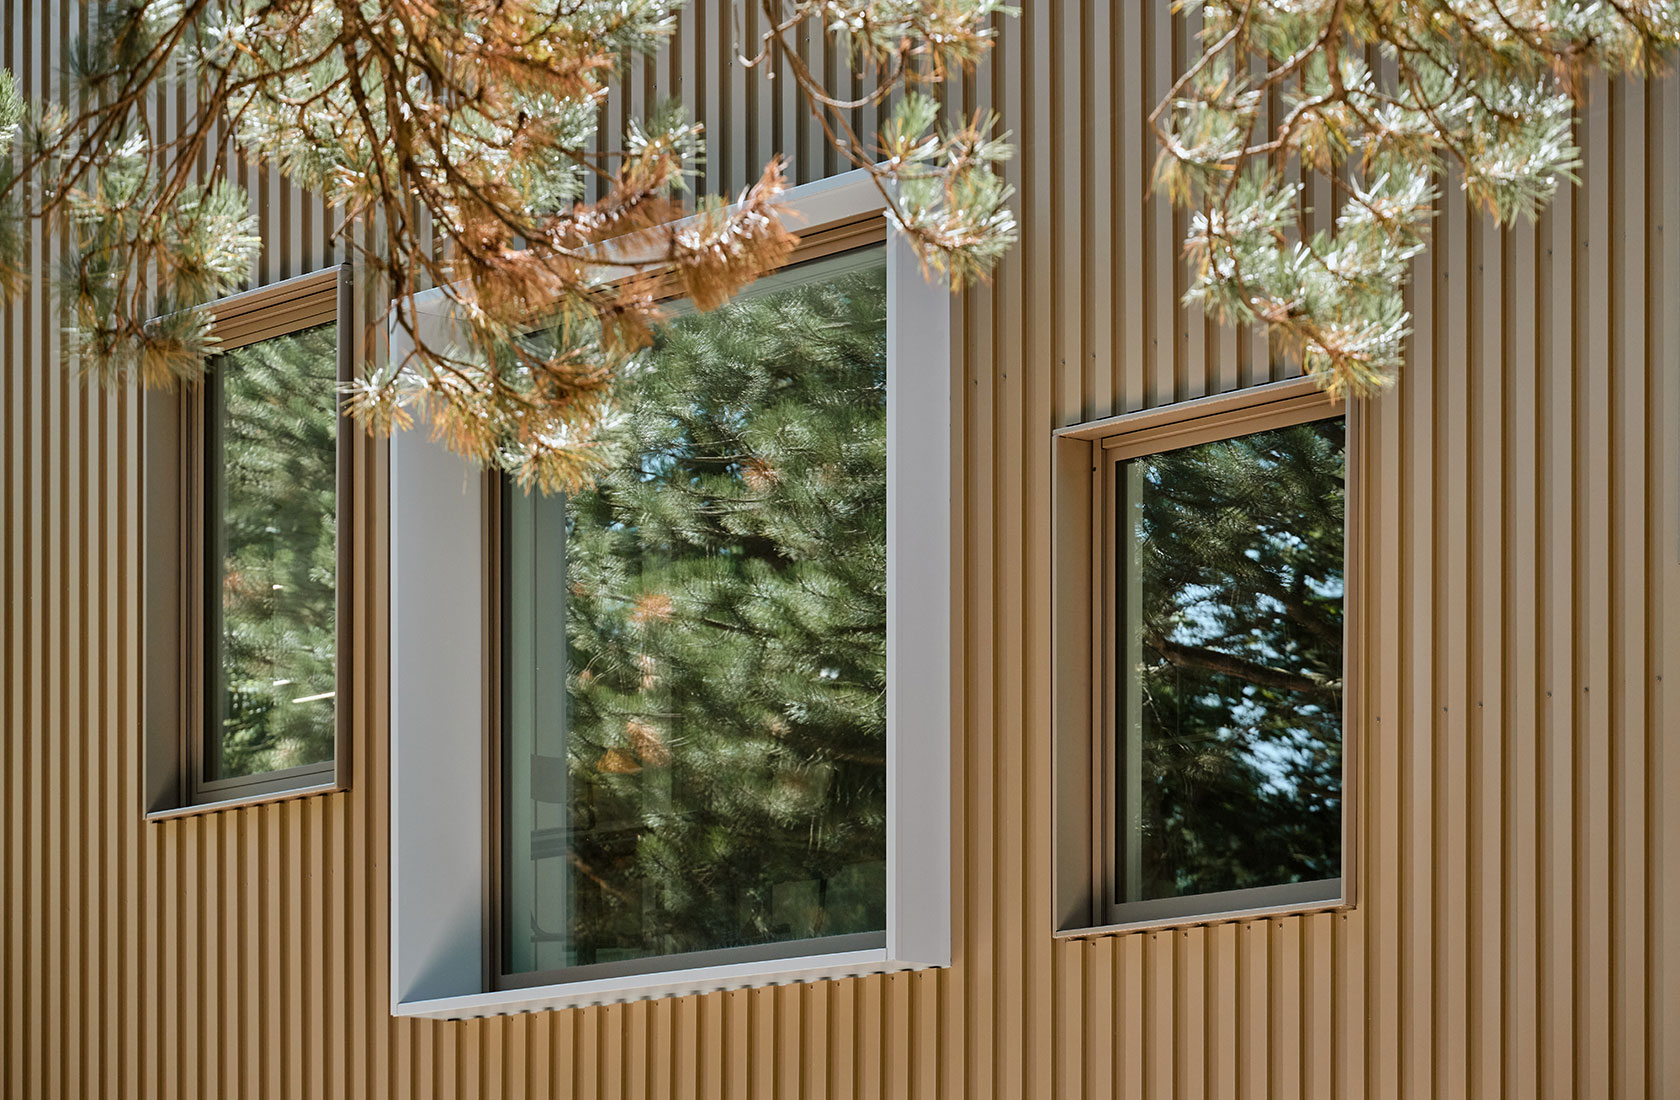
The facade of the new building consists of a composition of windows of varying dimensions. The reflection of the glass in the openings turns the facade into a composition of framed fragments of nature. In this way, the concept of framing nature becomes visible when viewing the building from its surroundings. In winter, when the days are darker and nature is less green, the facade openings will reveal the teaching behind them through the light from the building’s interior. The building’s expression changes with the seasons so that framing nature becomes framing education.





Sustainability and circularity at the heart of the design
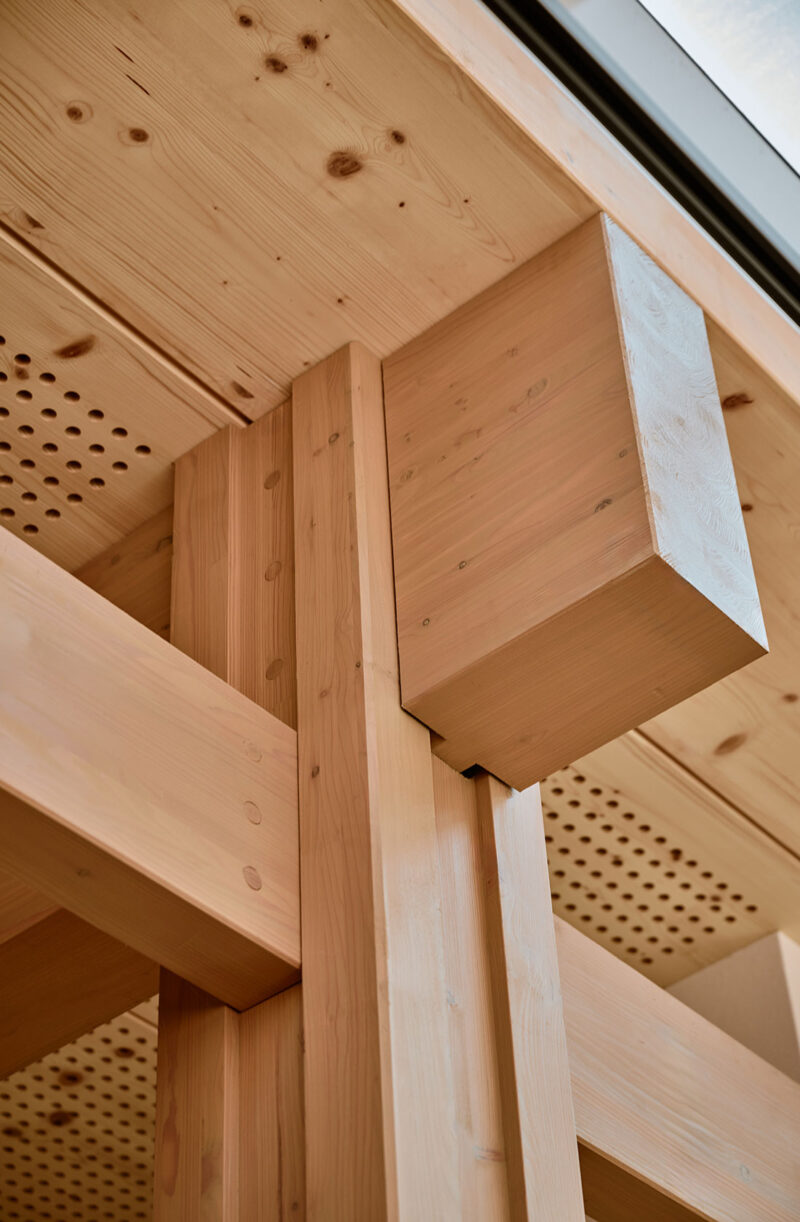
To contribute to a future-proof and socially responsible learning environment, sustainability and circularity were central to the design of the new build and the renovation. The renovation of the existing building parts was designed to be fully energy-neutral. The new building also meets today’s standards for nearly zero-energy buildings.
Parts from the demolished existing building elements have been reused and are now found in the new building. For example, the stage platform in the assembly hall is made from floorboards from the existing building, and bricks and roof tiles have also been reused. The two key pillars — preserving architecturally and historically valuable building elements and making optimal use of the site as a bridge between the built-up core and the landscape — are therefore both visible at the heart of the new children’s centre.
Read more about Sweco’s offer within learning environments