Lebeau
A district in central Brussels that has lost some of its vitality in recent years is now being transformed into a unique complex of offices, high-end residences, retail and underground parking.
Facts about the project
Client
Immobel
Place
Brussels, Belgium
Status
Ongoing
Partners
MLA+ • Korteknie Stuhlmacher Architecten • Herpain & De Waele
Size
35 000 sqm
Visualizations
Sweco
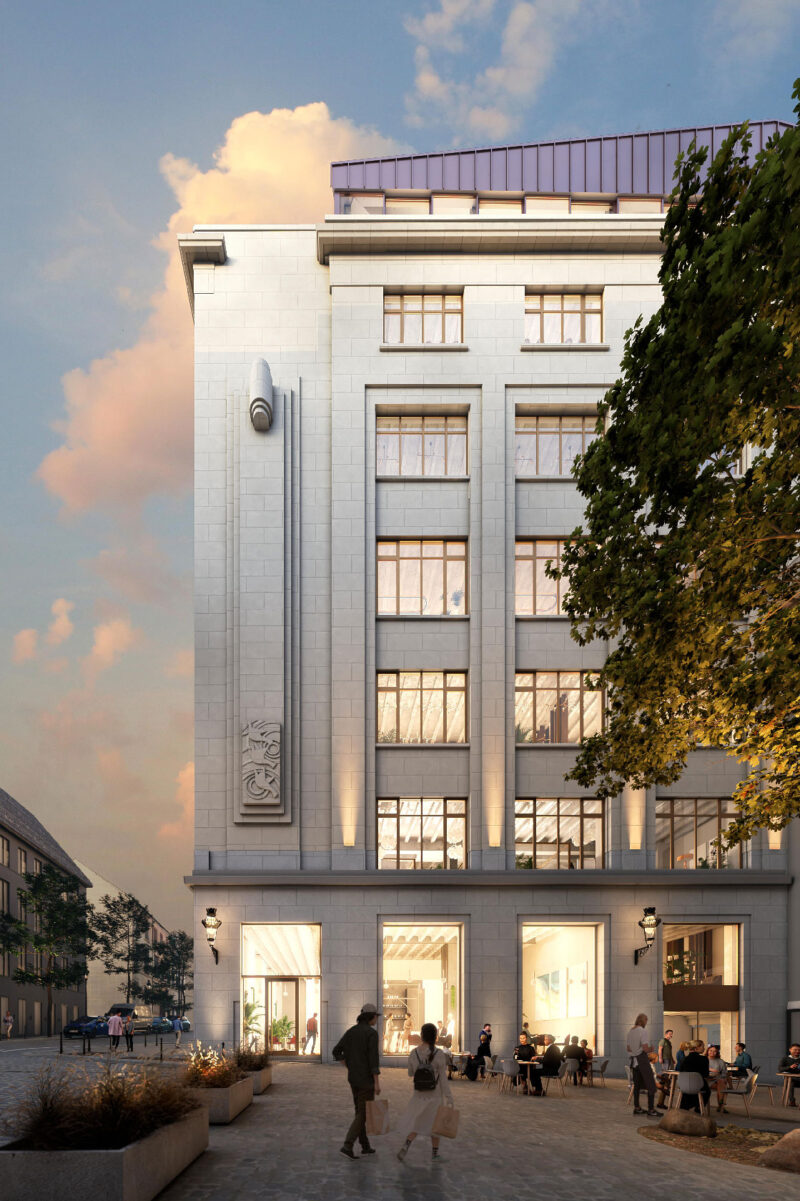
Transformation of an urban block
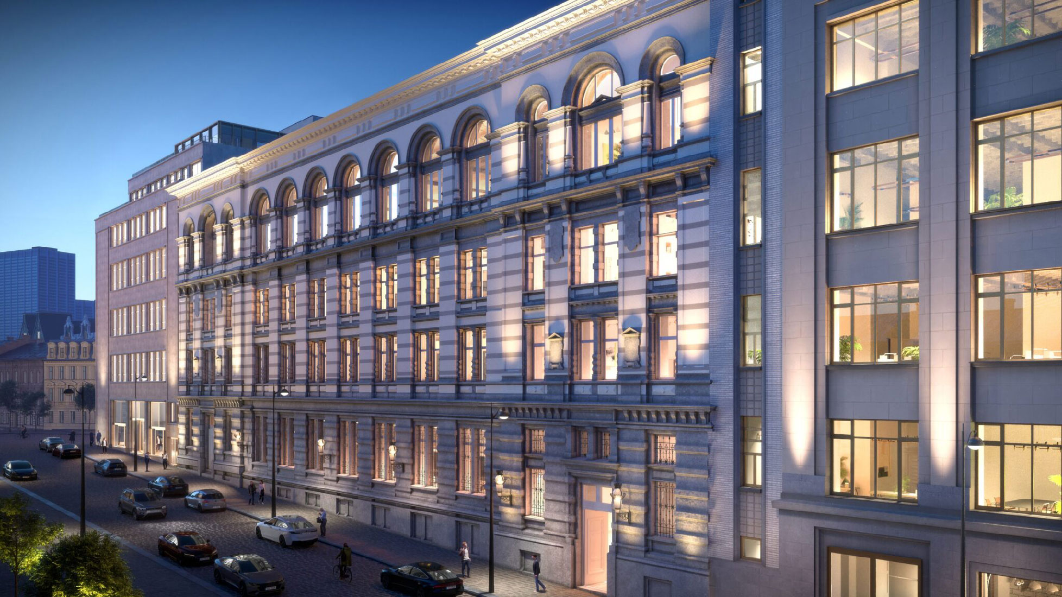
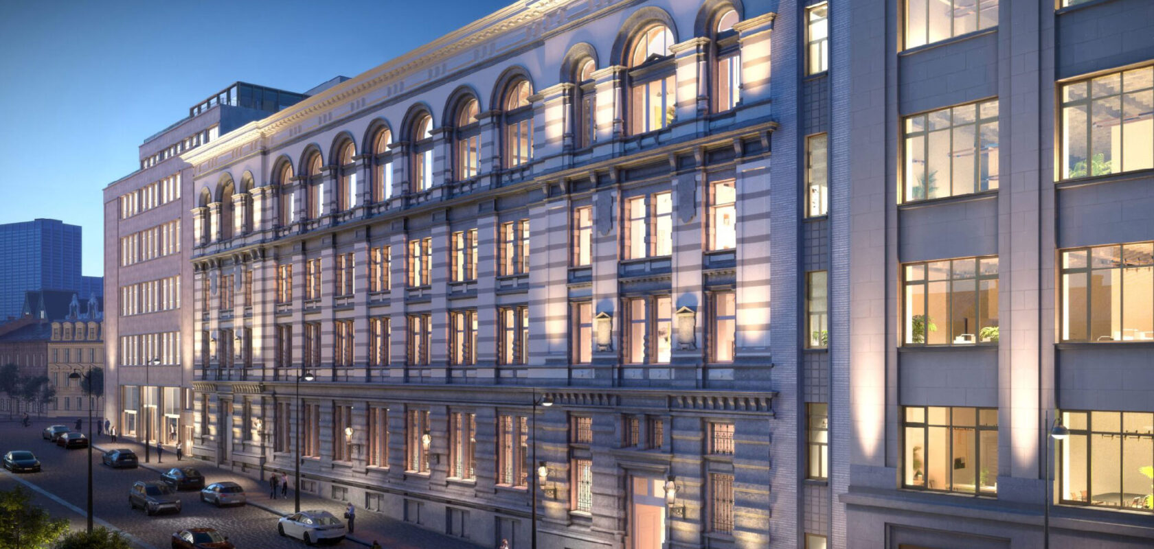
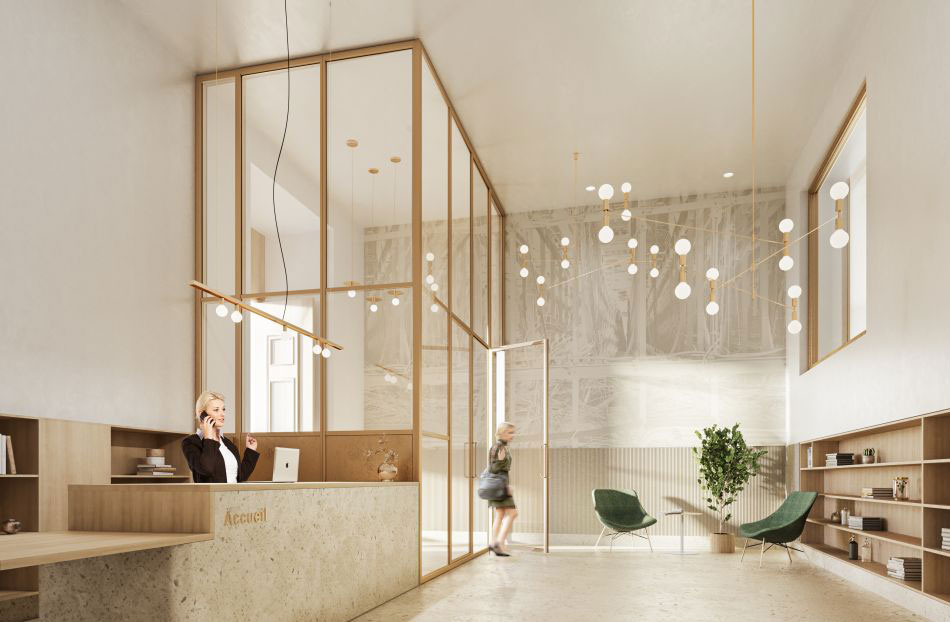
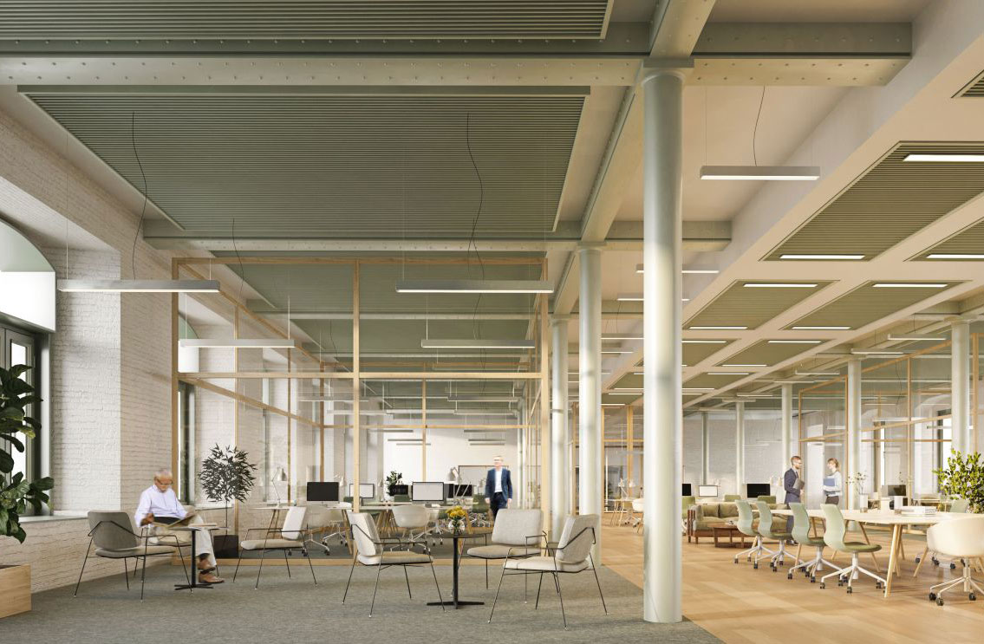
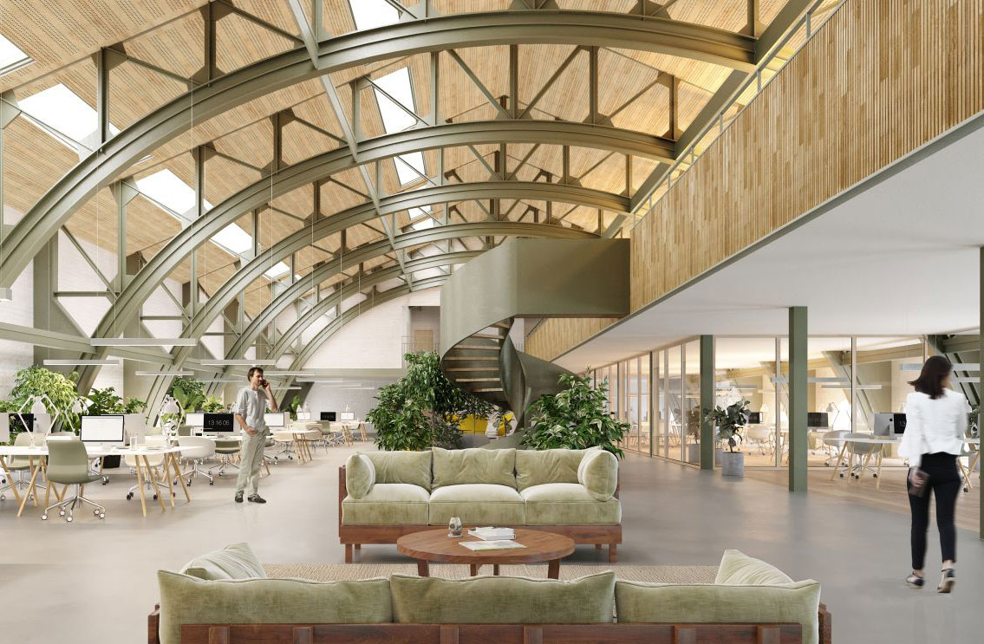
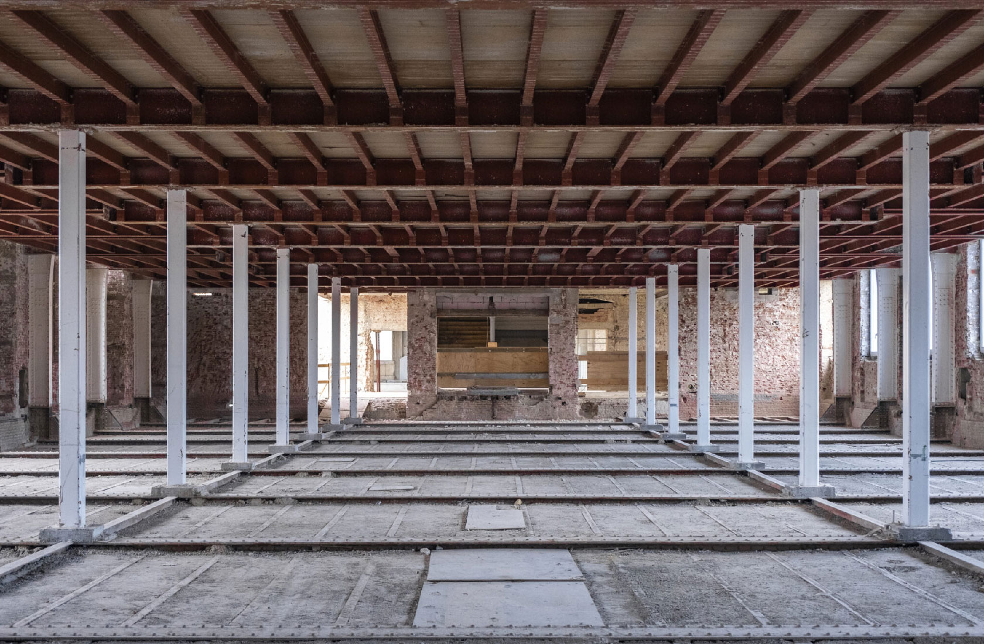
On an underused and partly vacant site next to Place du Sablon, near Brussels Central Station, a new urban environment is taking shape. Existing buildings are being renovated and integrated with new, contemporary architecture. One example is the former central telephone exchange building from 1895, which is being given a new lease of life. Its historic qualities are preserved and complemented by contemporary buildings.
Architecture that connects the city
Through an elegant architectural expression, the aim is for the project to blend into the area thanks to appropriate materials and a texture that is closer to the character of the surrounding buildings.
With new pedestrian connections and an active ground floor along the street, the public spaces will be brought to life. This also helps restore the connection between the upper and lower parts of the city, which was lost when the construction of Boulevard de l’Empereur split the city in two and Place de la Justice was no longer part of an intimate urban setting.
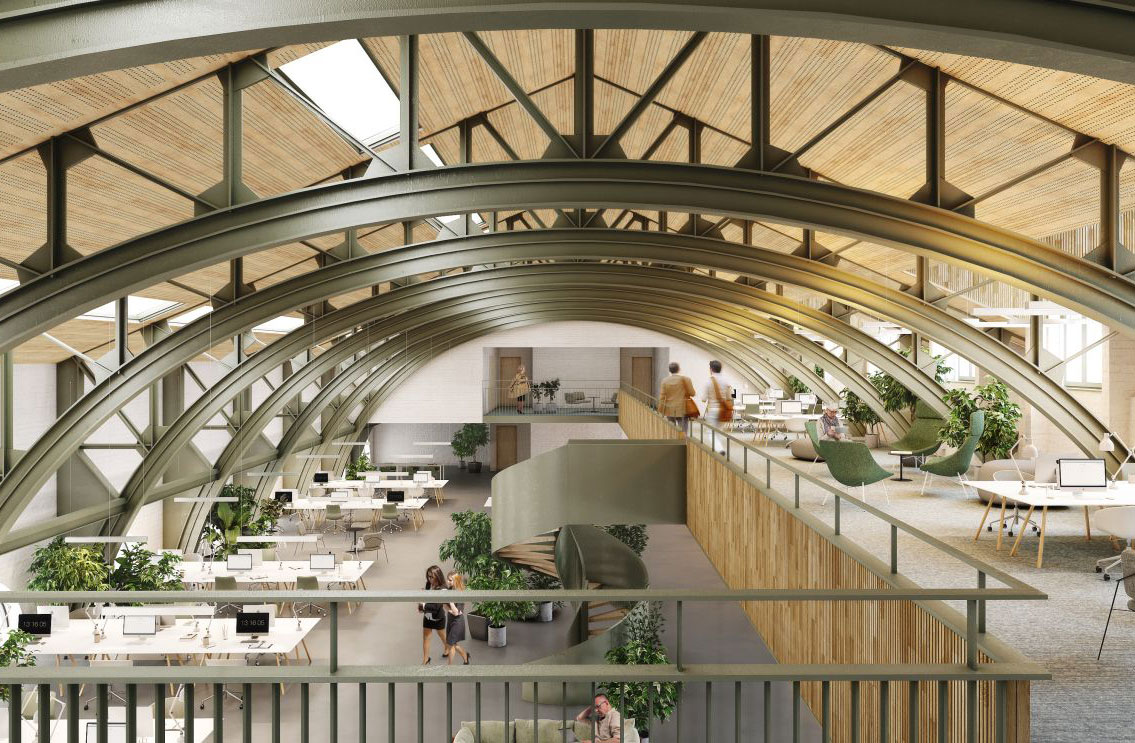
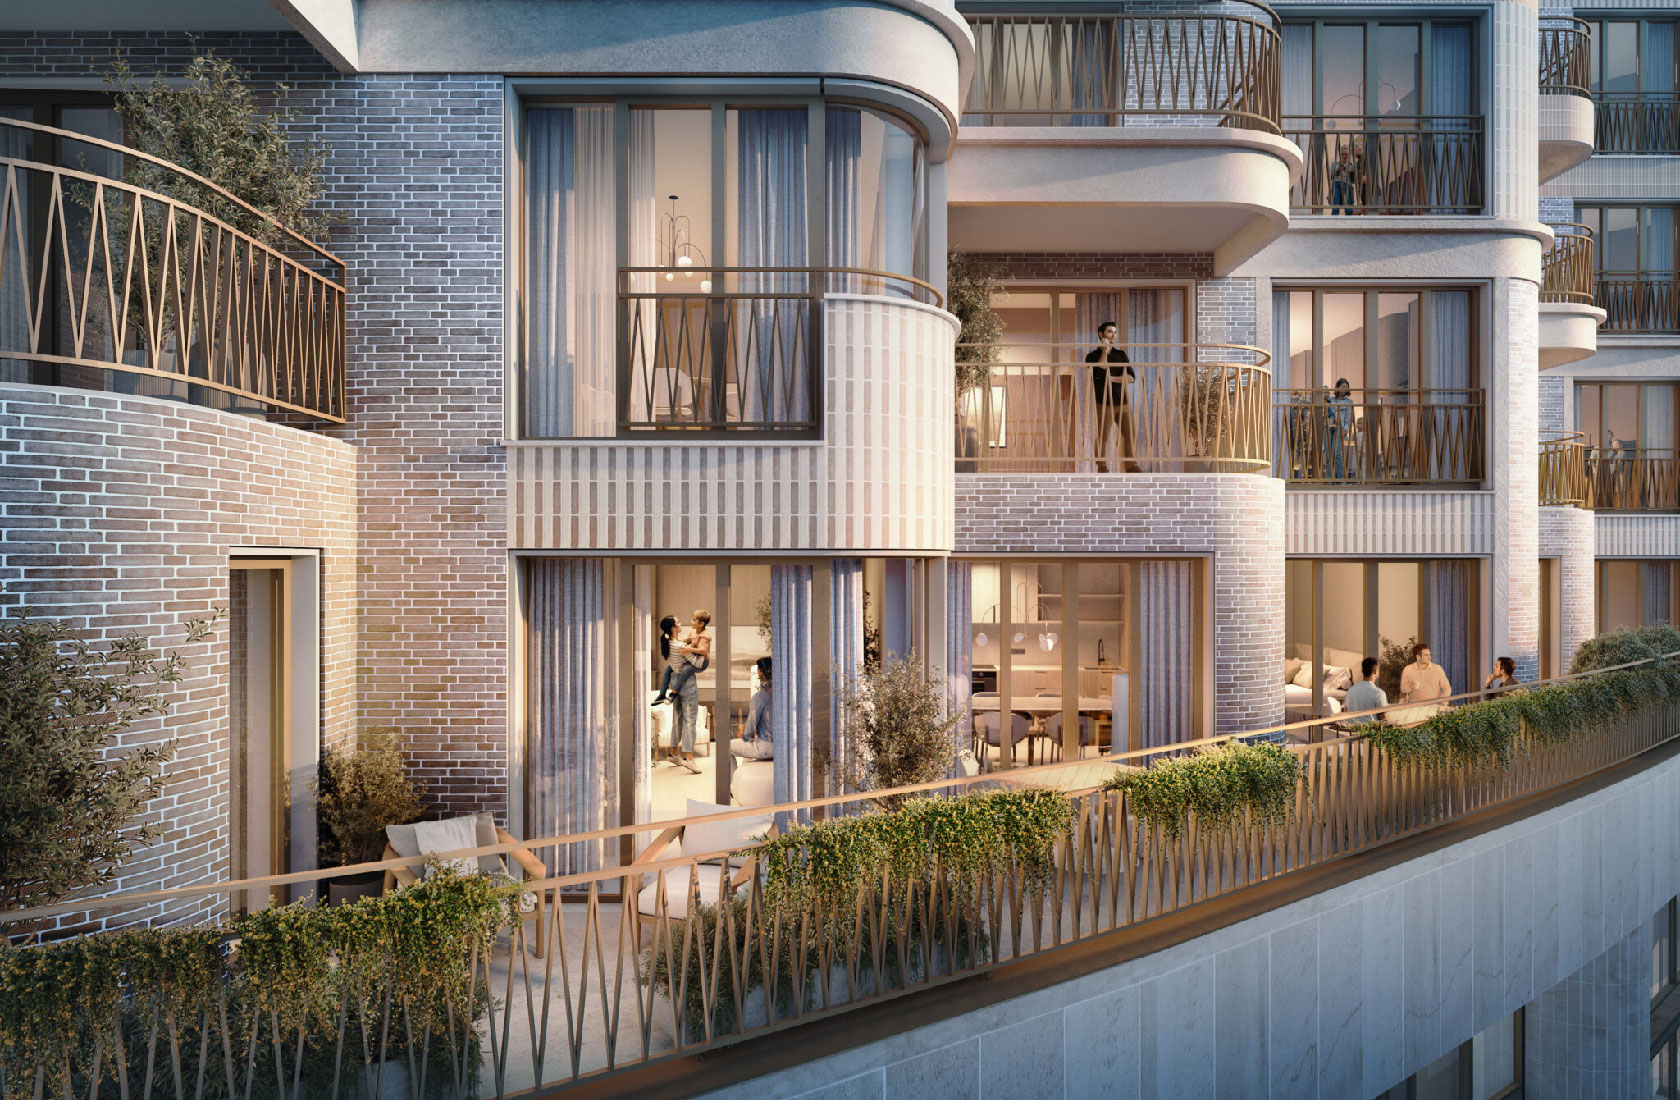
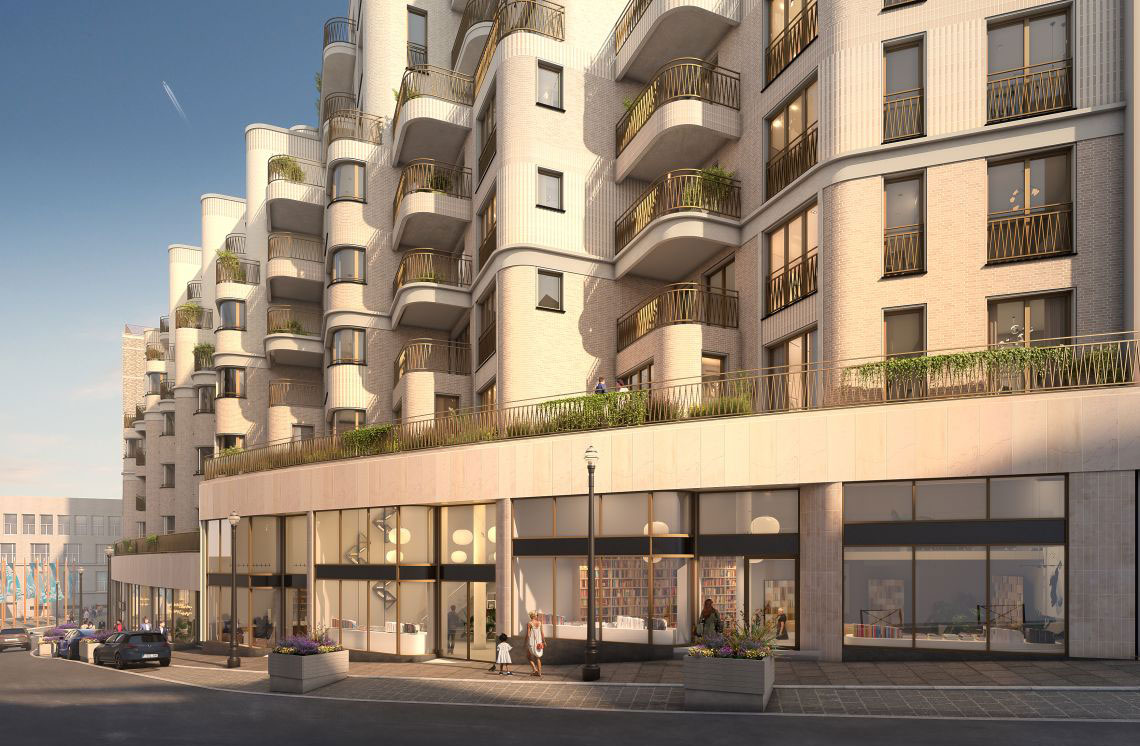
A project with high sustainability ambitions
The project focuses on circular and energy-efficient construction through the reuse of structures, sustainable materials and systems such as geothermal energy and thermal storage. The office buildings are aiming for high sustainability standards, including BREEAM Outstanding and WELL Platinum.
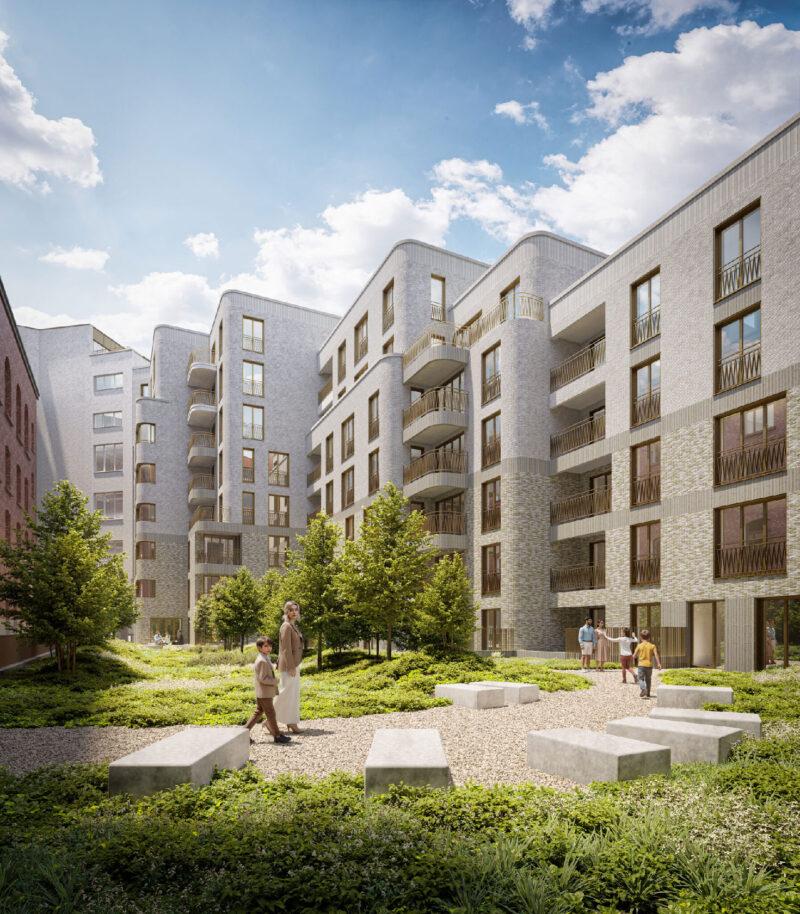
With a private garden and green roofs, the project creates breathing space in a dense urban environment and improves biodiversity and residents’ quality of life.
Its central location near Brussels Central Station, together with underground parking and cycling facilities, supports smooth and sustainable mobility.
Integrated collaboration
The project, designed by an international team consisting of Sweco Architects, Maccreanor Lavington and Korteknie Stuhlmacher Architects, restores the connection between the Sablon and the lower city while also bringing new dynamism to a fragmented historic urban fabric.