Reuse in focus as vacant premises become a new workplace
Eco3
From vacant premises to a carefully designed workplace, the new Eco3 premises in Arvika, Sweden, have been designed with reuse at the heart of the project. Materials, furniture and building products have been given a new lease of life in an environment that reflects the company’s operations and ways of working.
Facts about the project
Client
LJ Fastigheter & Eco3
Place
Arvika, Sweden
Status
Completed
Photographer
Ayman Tallaj
A circular approach as the starting point
Eco3 is a company specialising in the refurbishment of coffee machines. By repairing and reusing products, the business helps ensure that coffee machines remain in use for longer before being replaced. As the company is founded on a circular business model, it was only natural to explore how reuse could also be incorporated into the design of its new premises.
From vacant premises to a workplace tailored to the business
The building selected for the new workplace had stood empty for an extended period before being leased by Eco3. The assignment involved adapting the existing premises to the company’s operations, including storage areas, workstations and office space.
An important part of the project was identifying materials, furniture and building products that could be reused instead of being replaced with newly manufactured alternatives. Together with Eco3, the project team investigated what resources were available within a reasonable geographical distance and which of them could be used on the premises. In addition to building materials, furniture that could be refurbished and reused was identified.
The project also initiated a collaboration with a company that supplied glass partitions made from waste material that would otherwise have been melted down and returned to production.
Digital model created a shared understanding of the premises
A detailed digital 3D model was used to visualise the layout and functionality of the premises. During the design phase, the visualisations facilitated dialogue between the project partners and provided a basis for decisions about the layout and ways of working. This contributed to a close and solution-oriented approach throughout the project.
A welcoming working environment connected to the business
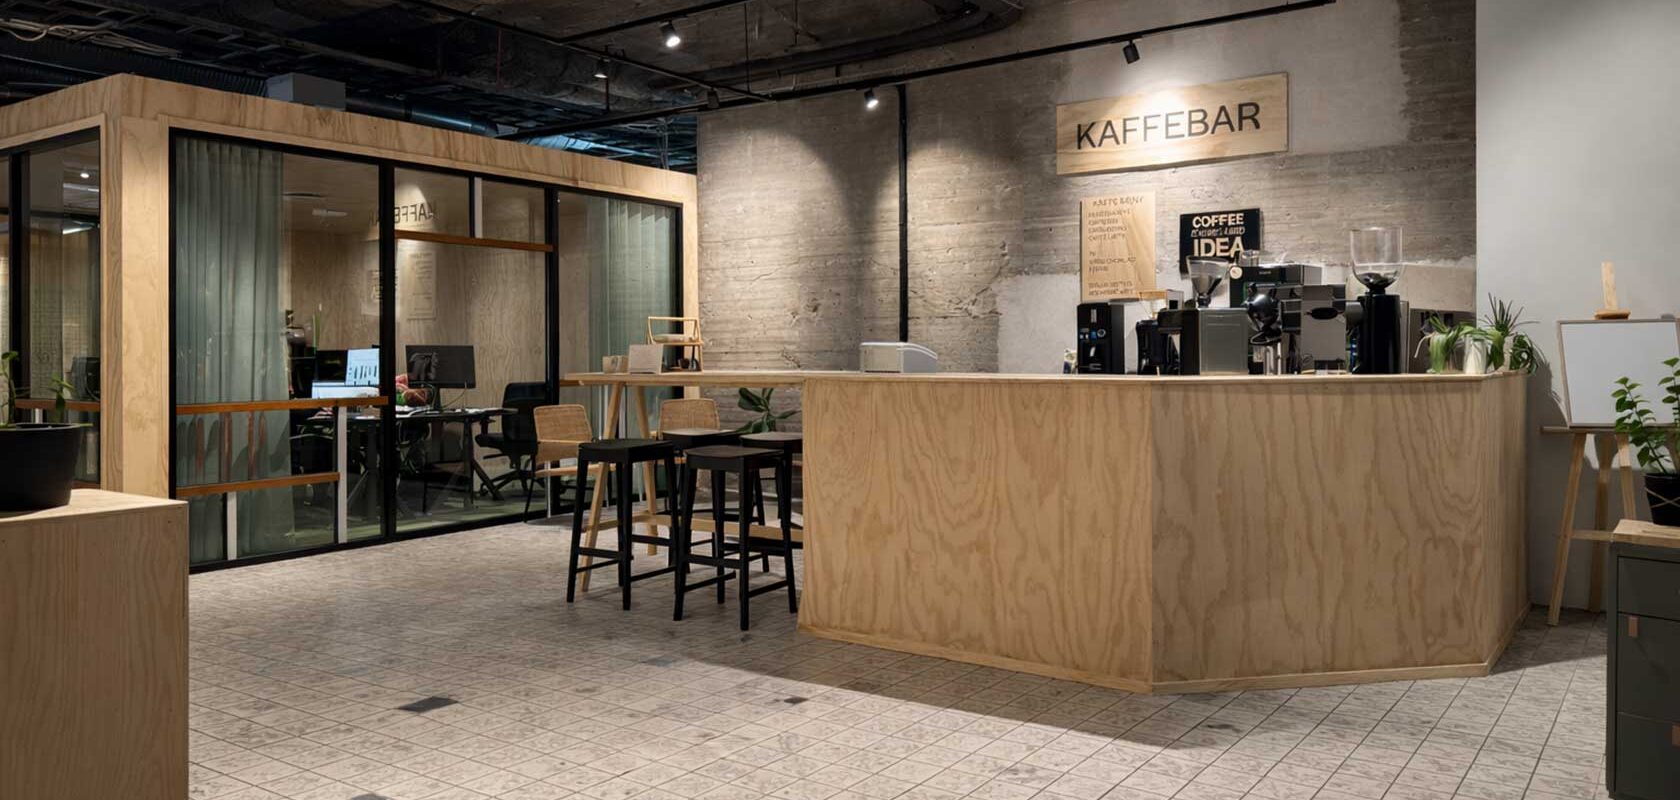
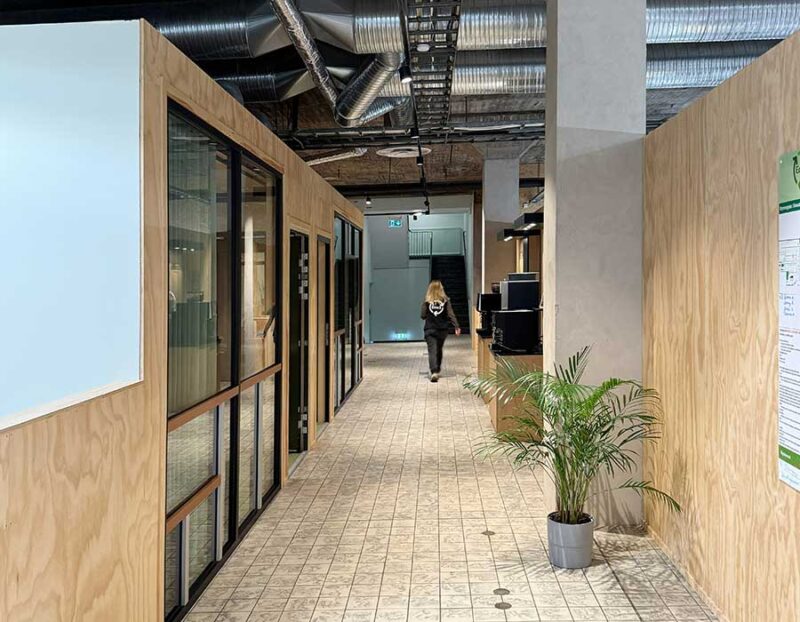
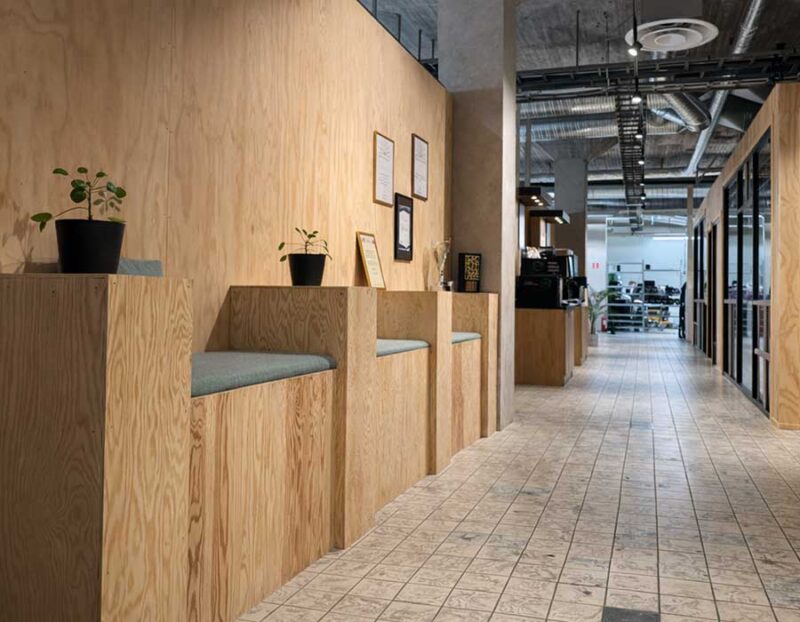
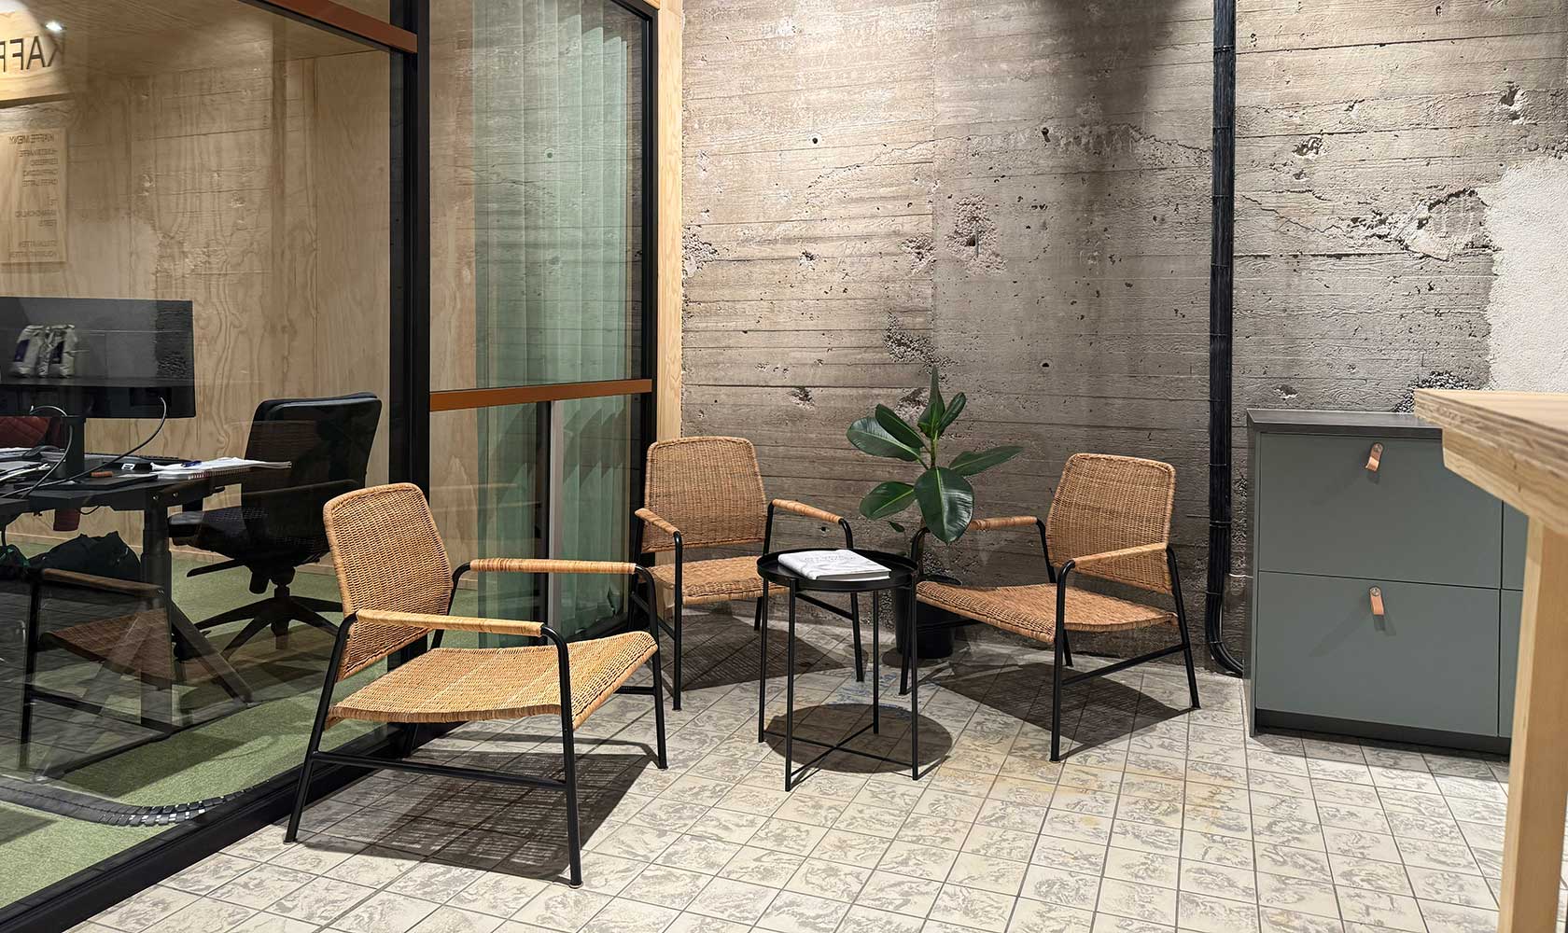
The office has been designed to create a warm and welcoming atmosphere, where different materials and details work together. Timber panelling, rattan furniture and textiles add warmth and softness, while the retained concrete walls give the premises character and connect them to the building’s existing appearance. Reused glass partitions add attractive details and allow light to flow between the different areas of the premises.
At the heart is a coffee bar — a natural meeting point that both strengthens the office’s social function and connects with Eco3’s work refurbishing coffee machines. Together, the choice of materials and carefully considered layout create a workplace that feels personal, functional and closely aligned with the company’s identity.
An existing space was given a new purpose
Through the project, centrally located premises in Arvika have been given a new purpose. The space has been adapted to Eco3’s operations, providing the company with a workplace where reuse and resource efficiency have been important parts of the process.


