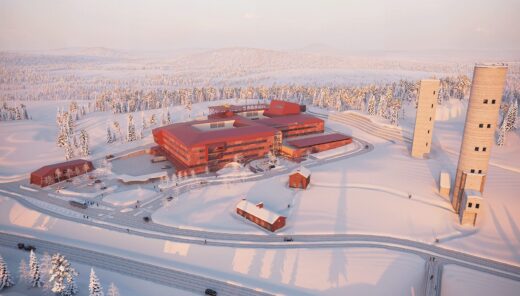
A well-considered structure enabling long-term flexibility
Chirec Delta
When planning this new modern large-scale hospital in Brussels, the focus was on designing facilities that optimised the building’s functionality and provided the best possible conditions for patients and staff. Through structured planning, clear circulation and sustainable architectural solutions, an efficient, safe and humane healthcare environment was created – one that can be adapted to changing needs over time.
Facts about the project
Client
Centre Hospitalier Interrégional Edith Cavell (CHIREC)
Place
Brussels, Belgium
Status
Completed
Size
104 000 sqm

A hospital designed to evolve over time
The hospital was inaugurated in 2018 and was the first new hospital to be built in Brussels in more than 40 years. Chirec Delta replaced two older hospitals, Cavell and Léopold, which could no longer meet contemporary requirements or be further expanded.
One of the project’s key objectives was to ensure long-term flexibility and scalability. Through a highly structured design approach, the hospital has been planned to allow straightforward adaptation to future changes in healthcare delivery, technology and organisation.
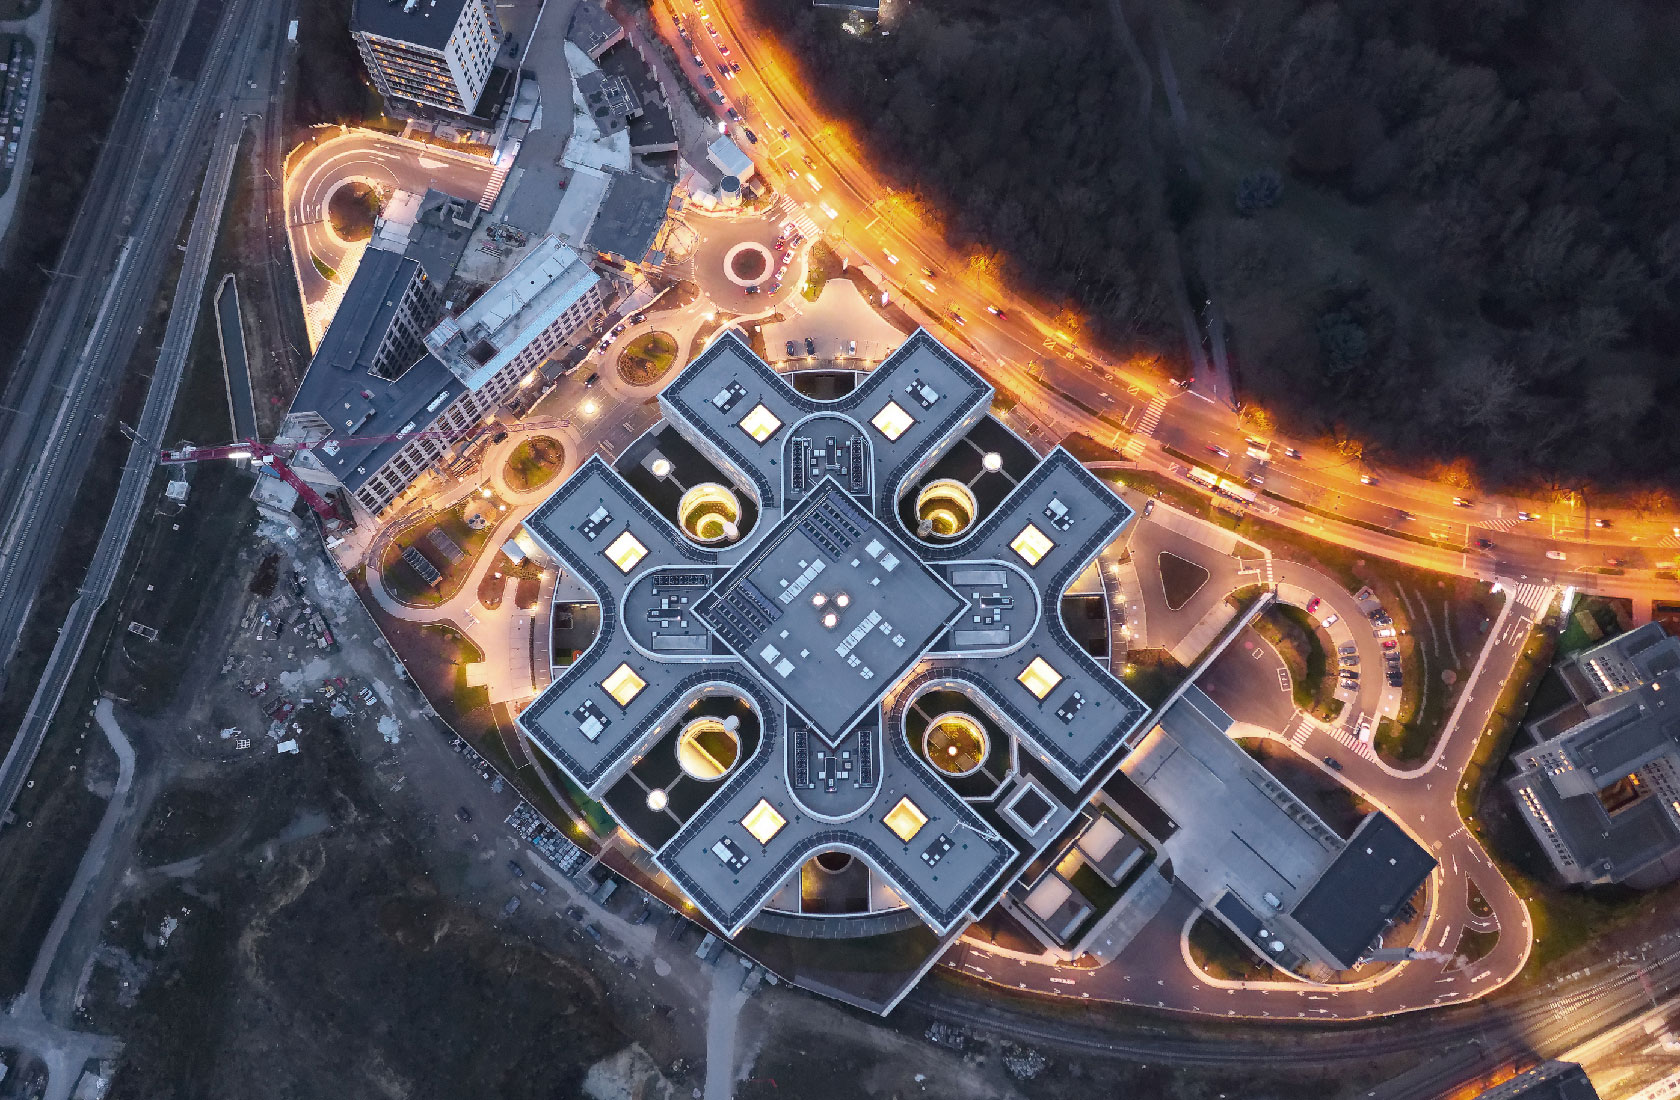
Architecturally, this has been realised through standardised care units, predominantly single-patient rooms, and a modular technical platform that enables efficient circulation and use of space.
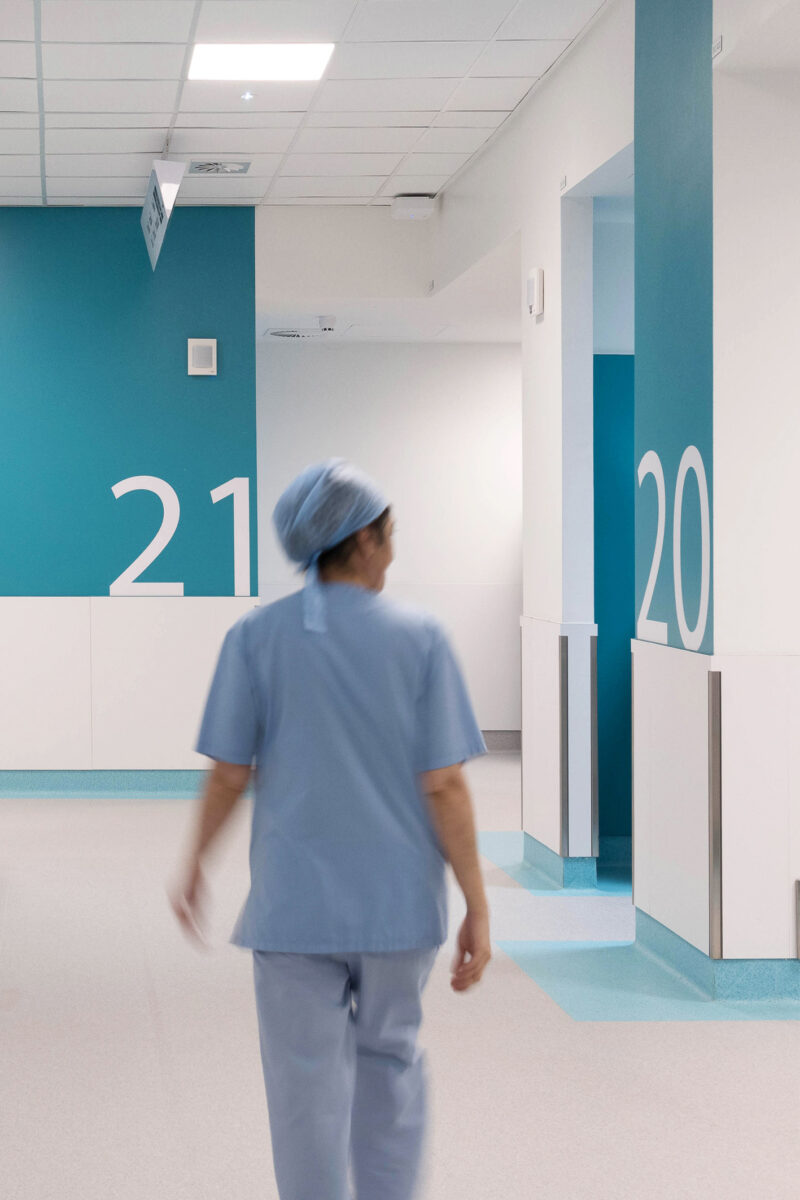
Clear circulation and high user-friendliness
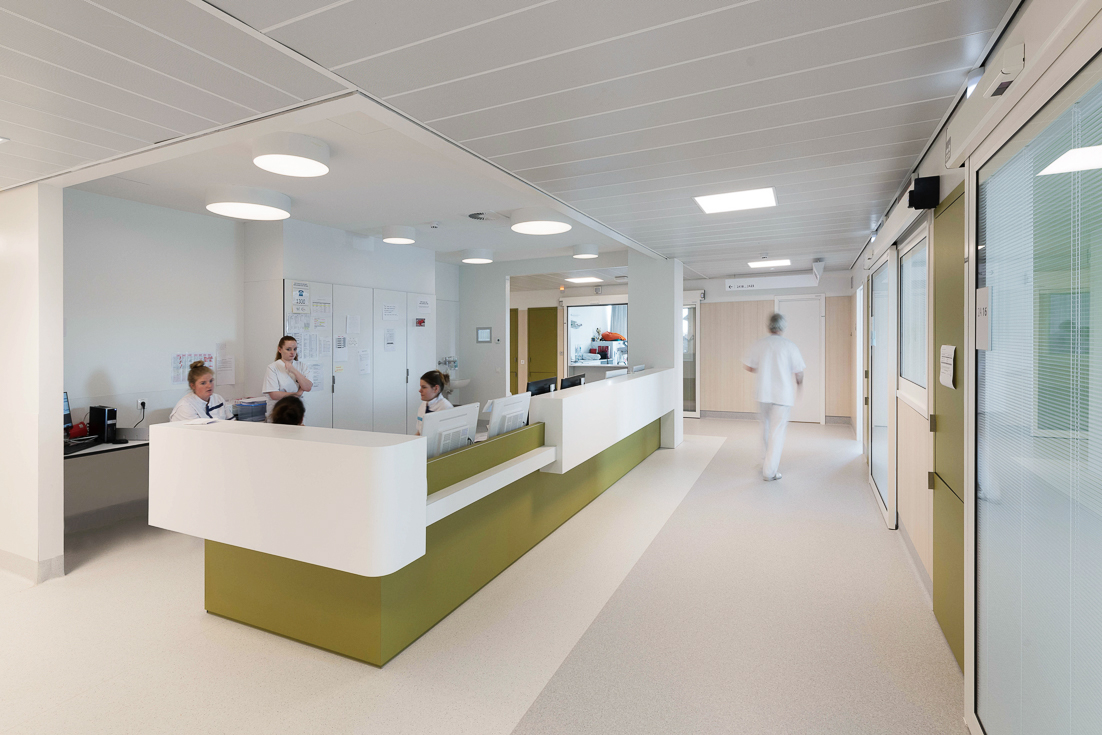
Great emphasis has been placed on user-friendliness, ease of orientation and clear circulation. Patient, visitor, staff and logistics flows are consistently separated, contributing to a safe and efficient hospital environment. One-way, forward-moving flows minimise intersections and improve both hygiene and logistics.
The layout is designed to optimise walking distances and facilitate wayfinding. Comparisons with other Belgian and international hospitals show that patients, visitors and staff benefit from shorter and more efficient journeys.
Functional layout and safe healthcare logistics
The hospital comprises seven storeys, two of which are located below ground level, making efficient use of the sloping site. The emergency department, intensive care unit and operating theatres are strategically located on the first basement level, minimising risks during the transport of critically ill patients.
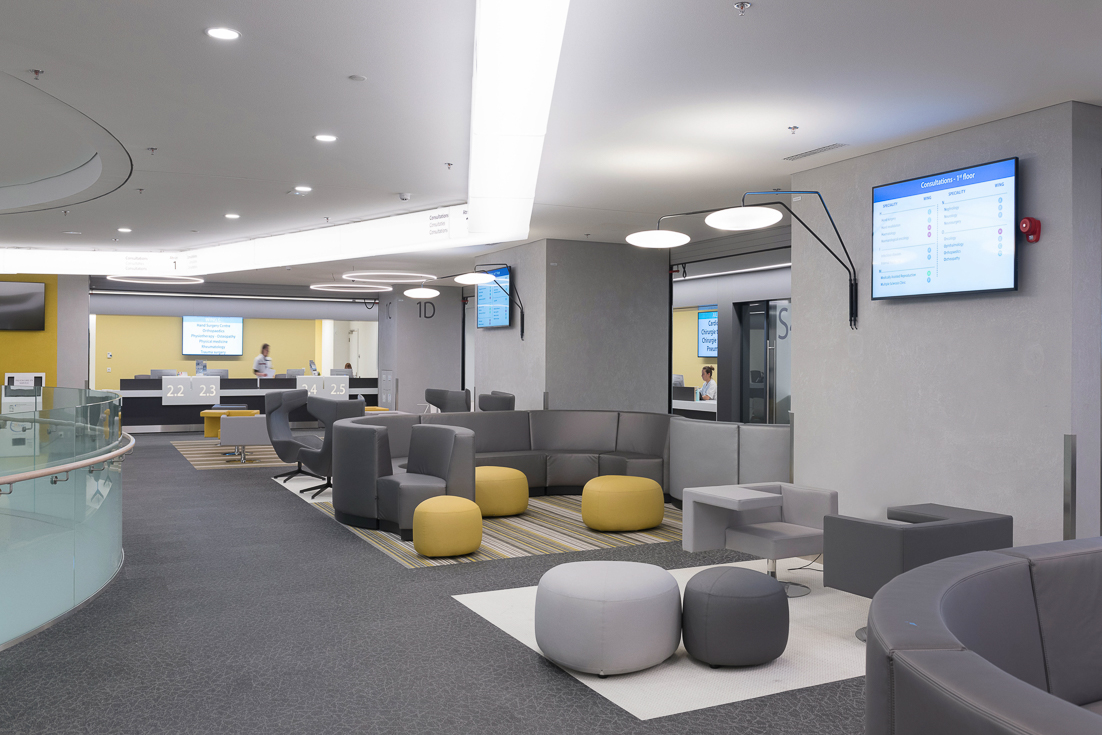
The three upper storeys accommodate a total of eight care units per floor, while outpatient services are concentrated on the ground floor.

Light, calm and sustainable architecture
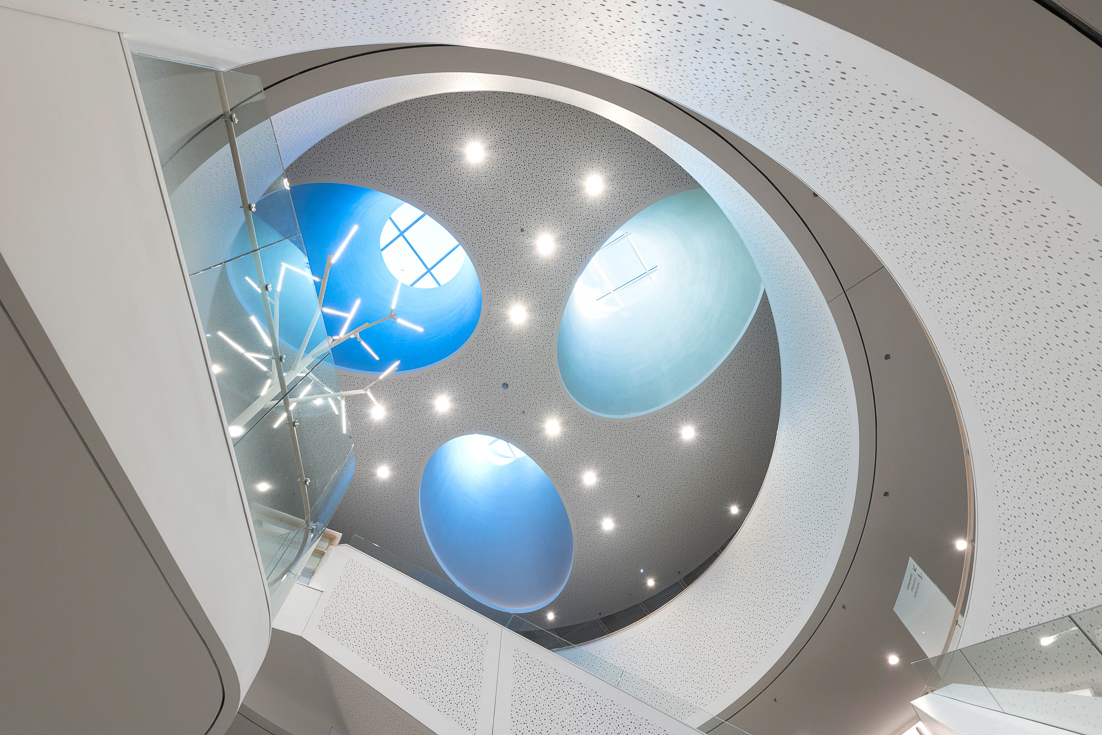
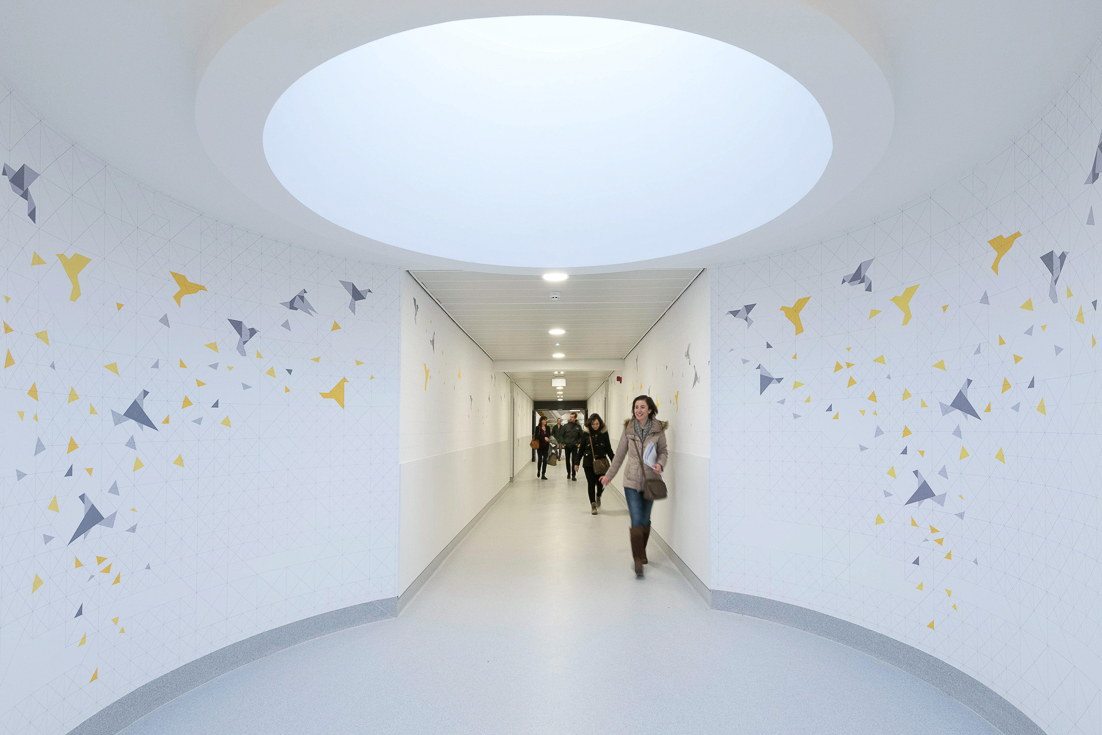
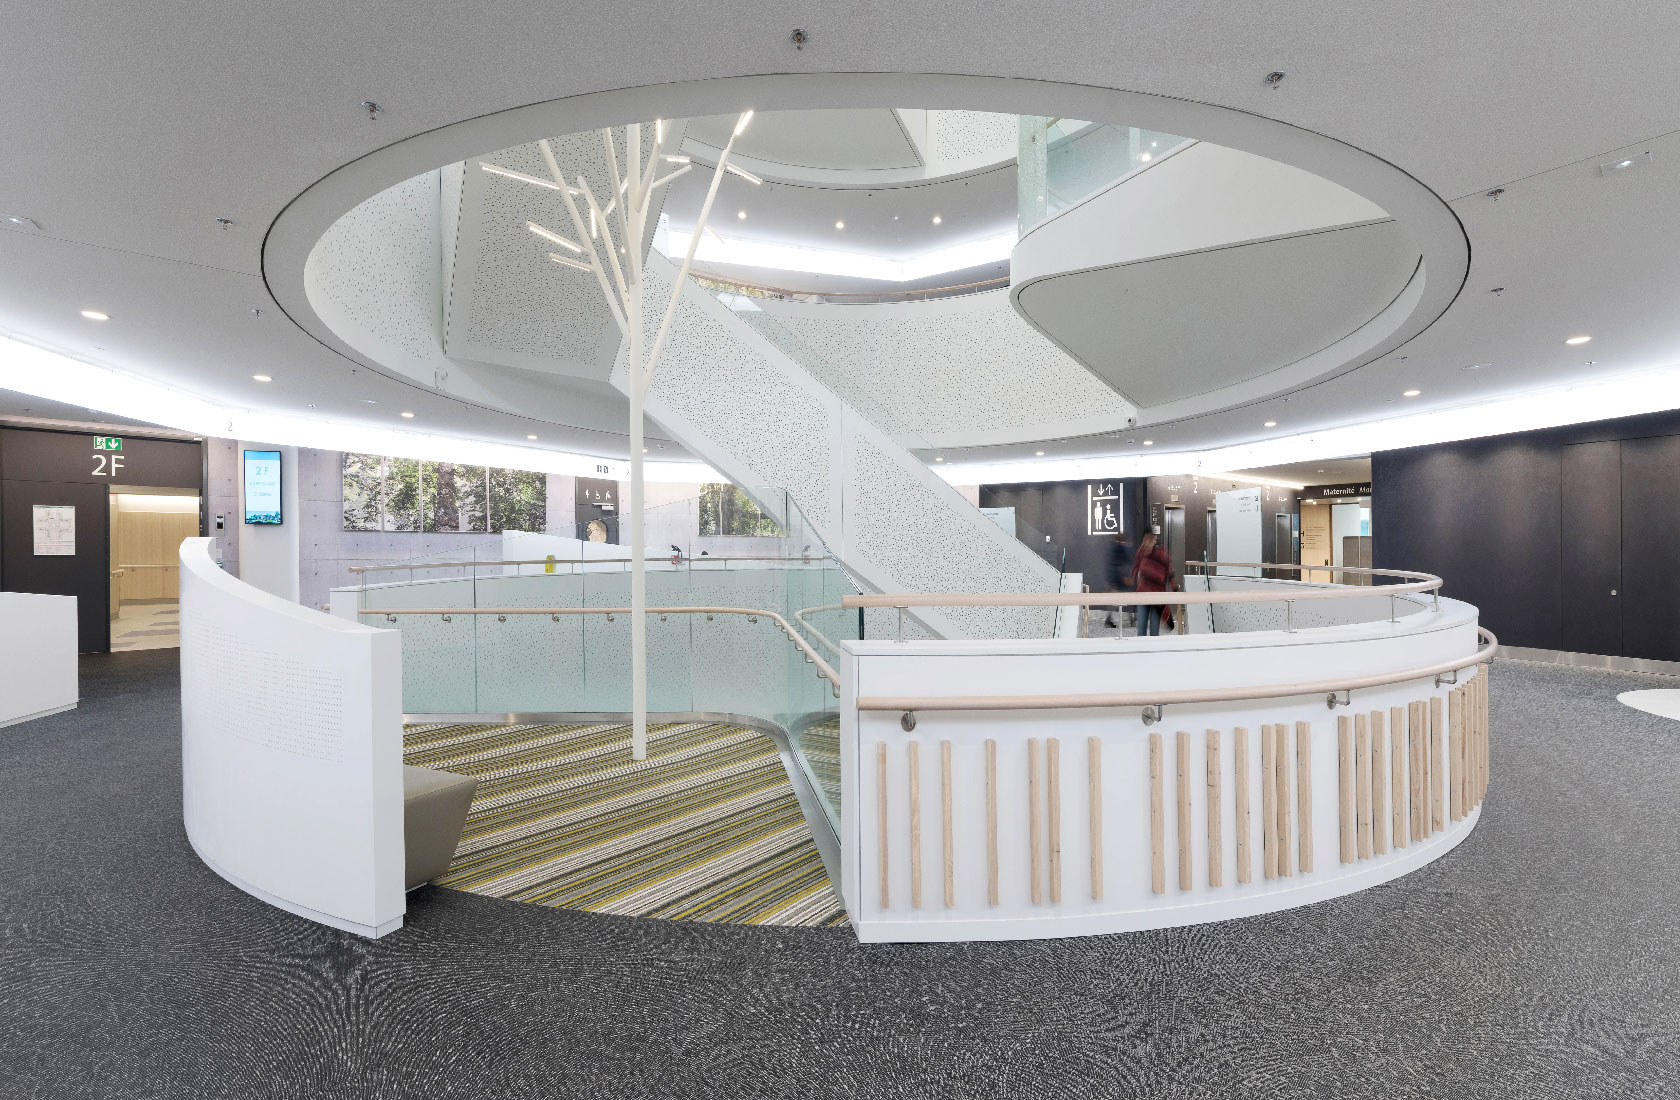
The architecture is characterised by a light, hotel-like expression that creates a calm and welcoming environment. Material choices are restrained yet of high quality, with a focus on long service life and reasonable maintenance costs.
Roof lanterns introduce daylight, providing patients, staff and visitors with access to natural light.
Sustainability has also been prioritised in planning the healthcare infrastructure, which features advanced geothermal energy production that helps reduce the hospital’s environmental impact.
An integrated part of urban development
Chirec Delta is strategically located in Auderghem, at Delta – one of Brussels’ busiest transport hubs. The hospital is closely integrated with public transport and the surrounding urban fabric. In connection with the project, commercial activities, restaurants and hotels have also been developed, contributing to increased activity and employment in the area.
The architectural framework establishes a clear yet open boundary between public and private space, where the hospital’s public functions enhance socio-spatial safety in the district.
An internationally recognised project
Chirec Delta was a finalist in the annual real‑estate awards, MIPIM in 2020, in the category Best Healthcare Development, recognising the project’s high quality in architecture, functionality and sustainability.